Design Build in Santa Clarita: Expert Guide for California Homeowners (2026)
By Gilad Segev · May 25, 2026 · Last updated June 5, 2026 · Design Build
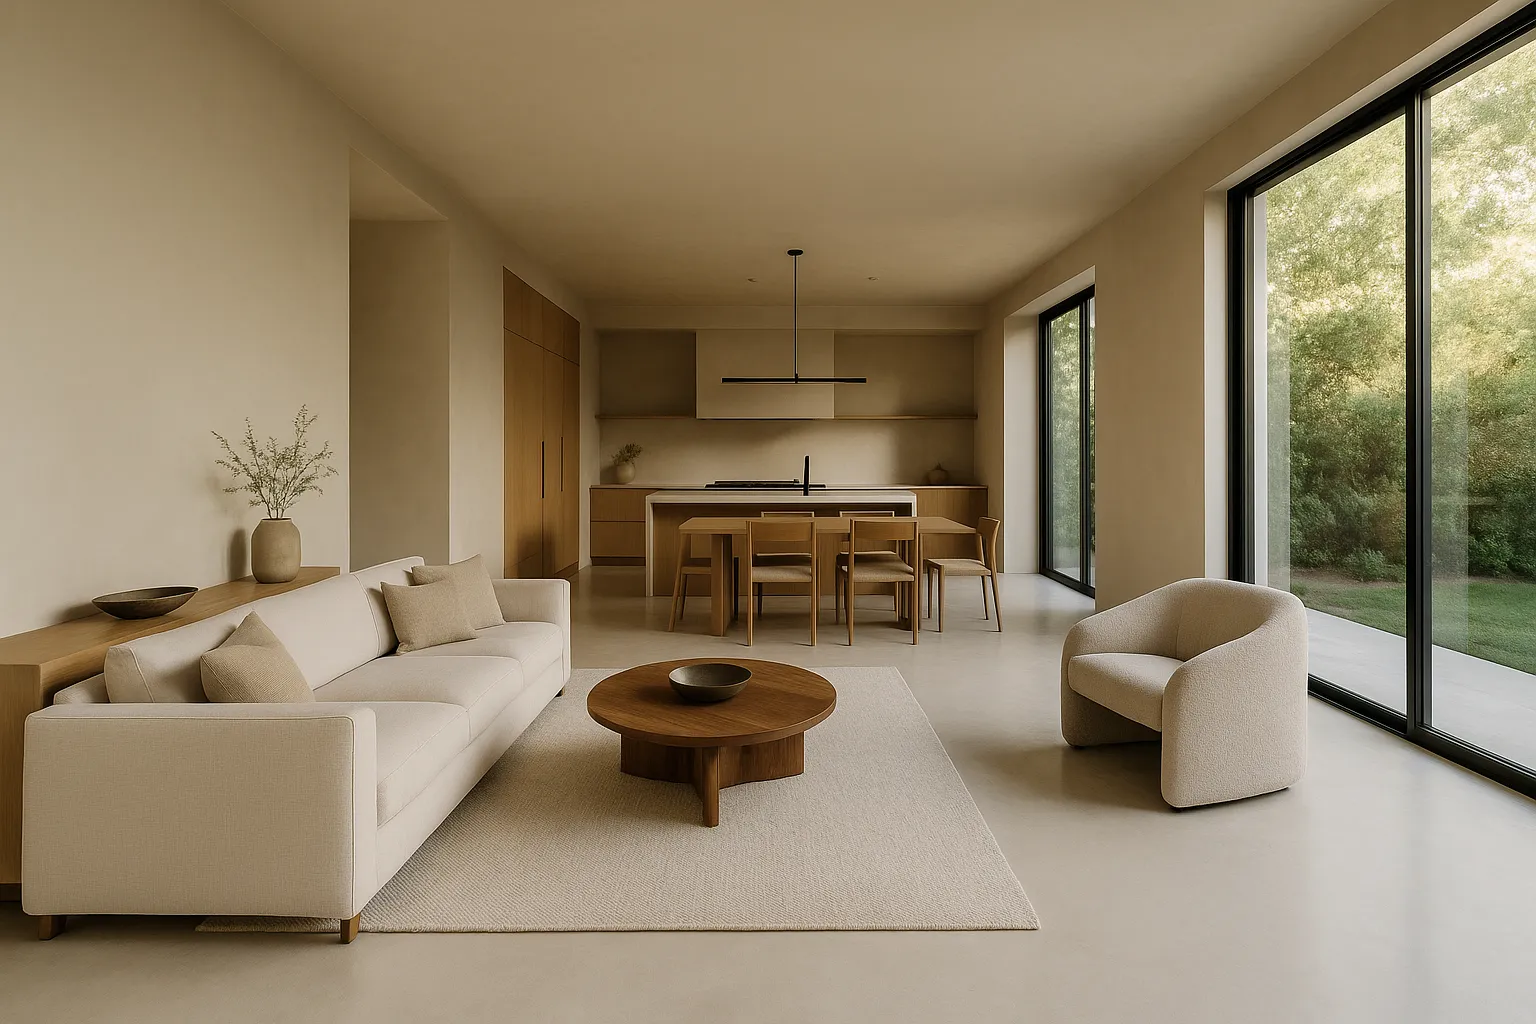
Most homeowners in [Santa Clarita](/areas/santa-clarita) start a remodel thinking they'll hire an architect, then find a contractor, then manage the whole thing themselves. Three months later they're fielding calls from two different people who blame each other for a $14,000 change order nobody approved. Design build in Santa Clarita solves exactly that problem — and in 2026, it's become the dominant delivery method for serious home renovation projects across the Santa Clarita Valley.
This guide covers what design build actually means, what it costs locally, how the process works, and how to choose the right design build contractor in Santa Clarita without getting burned.
---
## What Is Design Build — and Why Does It Matter in Santa Clarita?
What is design build? Design build is a project delivery method where a single firm handles both the architectural design and the physical construction under one contract. Instead of hiring a separate architect and contractor who may have conflicting incentives, you work with one integrated team accountable for the entire outcome.
In the traditional model — called design-bid-build — you pay an architect to create drawings, then solicit bids from contractors who had no input on the design. Contractors often find problems the architect didn't anticipate, costs balloon, and you're stuck in the middle arbitrating disputes.
Design build eliminates that gap. The designer and builder communicate internally, which means fewer surprises, tighter budgets, and faster timelines. Based on data from the Design-Build Institute of America (DBIA), design build projects are delivered **33% faster** and with **6% lower cost growth** compared to traditional design-bid-build methods.
For Santa Clarita homeowners specifically, this matters because LA County permitting — which governs most of the SCV — has grown more complex. Having a team that understands both the design intent and the permit submission requirements from day one saves weeks of back-and-forth.

---
## [How Much Does](/estimate) Design Build Cost in Santa Clarita?
Let's get specific, because vague ranges don't help you plan.
Based on 2026 project data from design build contractors operating in the Santa Clarita Valley and surrounding LA County communities, here are realistic cost benchmarks:
| Project Type | Low End | Mid Range | High End |
|---|---|---|---|
| Kitchen Remodel (200–300 sqft) | $65,000 | $110,000 | $185,000+ |
| Bathroom Remodel (60–100 sqft) | $28,000 | $52,000 | $95,000+ |
| Full Home Renovation (2,000 sqft) | $280,000 | $420,000 | $700,000+ |
| Room Addition (400–600 sqft) | $120,000 | $195,000 | $310,000+ |
| ADU (Accessory Dwelling Unit) | $145,000 | $220,000 | $380,000+ |
| Wet Room / [Microcement](/services/microcement-bathrooms) Bathroom | $22,000 | $48,000 | $85,000+ |
These figures include design fees, permits, materials, and labor. They do NOT include furniture, appliances, or landscaping unless specified in your contract.
### What Drives Cost Up or Down?
Several factors move the needle significantly on a Santa Clarita design build project:
- **Site conditions**: Hillside lots in Canyon Country or Stevenson Ranch add **15–25%** to foundation and structural costs
- **Finish level**: Builder-grade vs. custom finishes can swing a kitchen remodel by **$40,000–$60,000**
- **Permit complexity**: Projects near HOA-governed communities in Valencia or Saugus require additional review layers
- **Structural changes**: Moving load-bearing walls or adding square footage triggers Title 24 energy compliance reviews
- **Material choices**: Microcement surfaces, custom millwork, and imported tile all carry premium pricing
### Design Fees: What to Expect
Most design build firms in Southern California structure their design fees one of three ways:
1. **Percentage of construction cost**: Typically **8–15%** of the total build budget
2. **Fixed fee**: Common for well-defined scopes, ranging from **$4,500 for a bathroom** to **$35,000+ for a full home**
3. **Phased fee structure**: You pay for design first ($3,000–$8,000), then proceed to construction if you're satisfied
The phased approach is worth asking about — it lets you validate the design and budget before committing to a full construction contract.
---
## Three Real Santa Clarita Design Build Projects (With Numbers)
### Scenario 1: Valencia Kitchen + Open-Plan Renovation
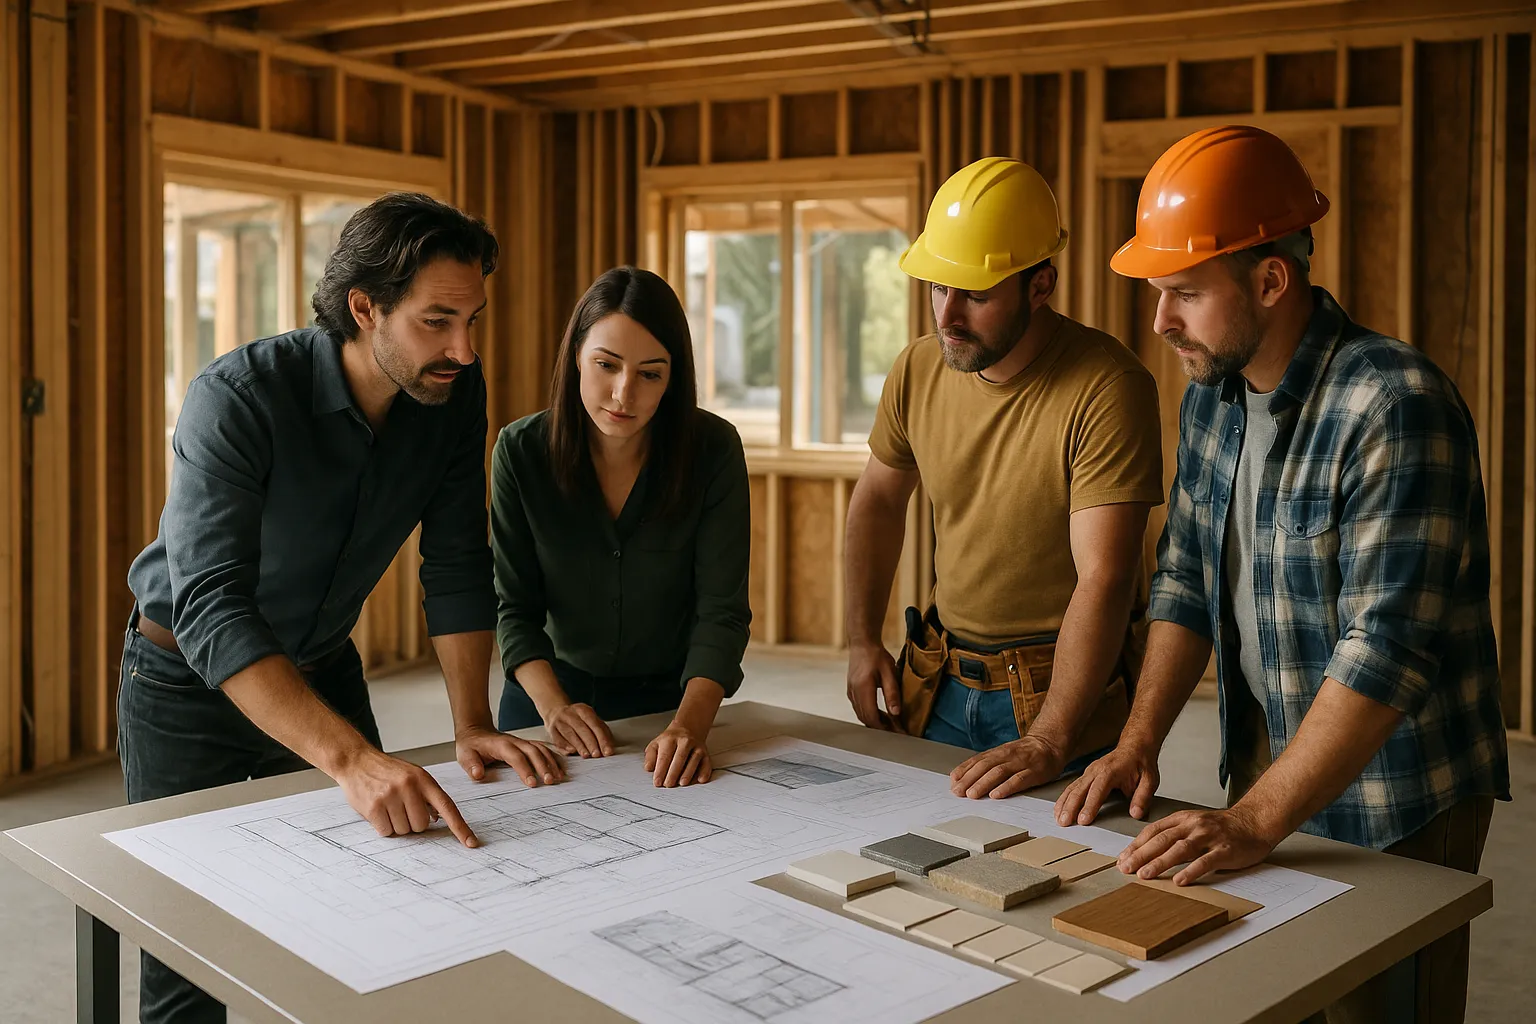
A family in Valencia hired a design build team to open their kitchen into the dining room, add a large island, and install new microcement floors throughout the main level. Total project scope: **1,400 sqft of affected area**, including structural wall removal, new electrical, plumbing relocation, and custom cabinetry.
Final cost: **$162,000**. Timeline: **14 weeks from permit approval to final walkthrough**. The integrated design build approach meant the structural engineer was looped in during design — not after — saving an estimated **$18,000** in redesign costs that would have occurred under a traditional model.
### Scenario 2: Saugus ADU Addition
A homeowner in Saugus wanted to add a **500 sqft detached ADU** to generate rental income. The design build firm handled everything: site survey, architectural drawings, Title 24 compliance, permit submission, and construction.
Total cost: **$218,000**, which included **$12,400 in permit fees** and a fully finished unit with a microcement bathroom and kitchenette. The ADU now rents for **$2,100/month**, putting the payback period at approximately **8.6 years** on the construction cost.
### Scenario 3: Canyon Country Master Bathroom Gut Renovation
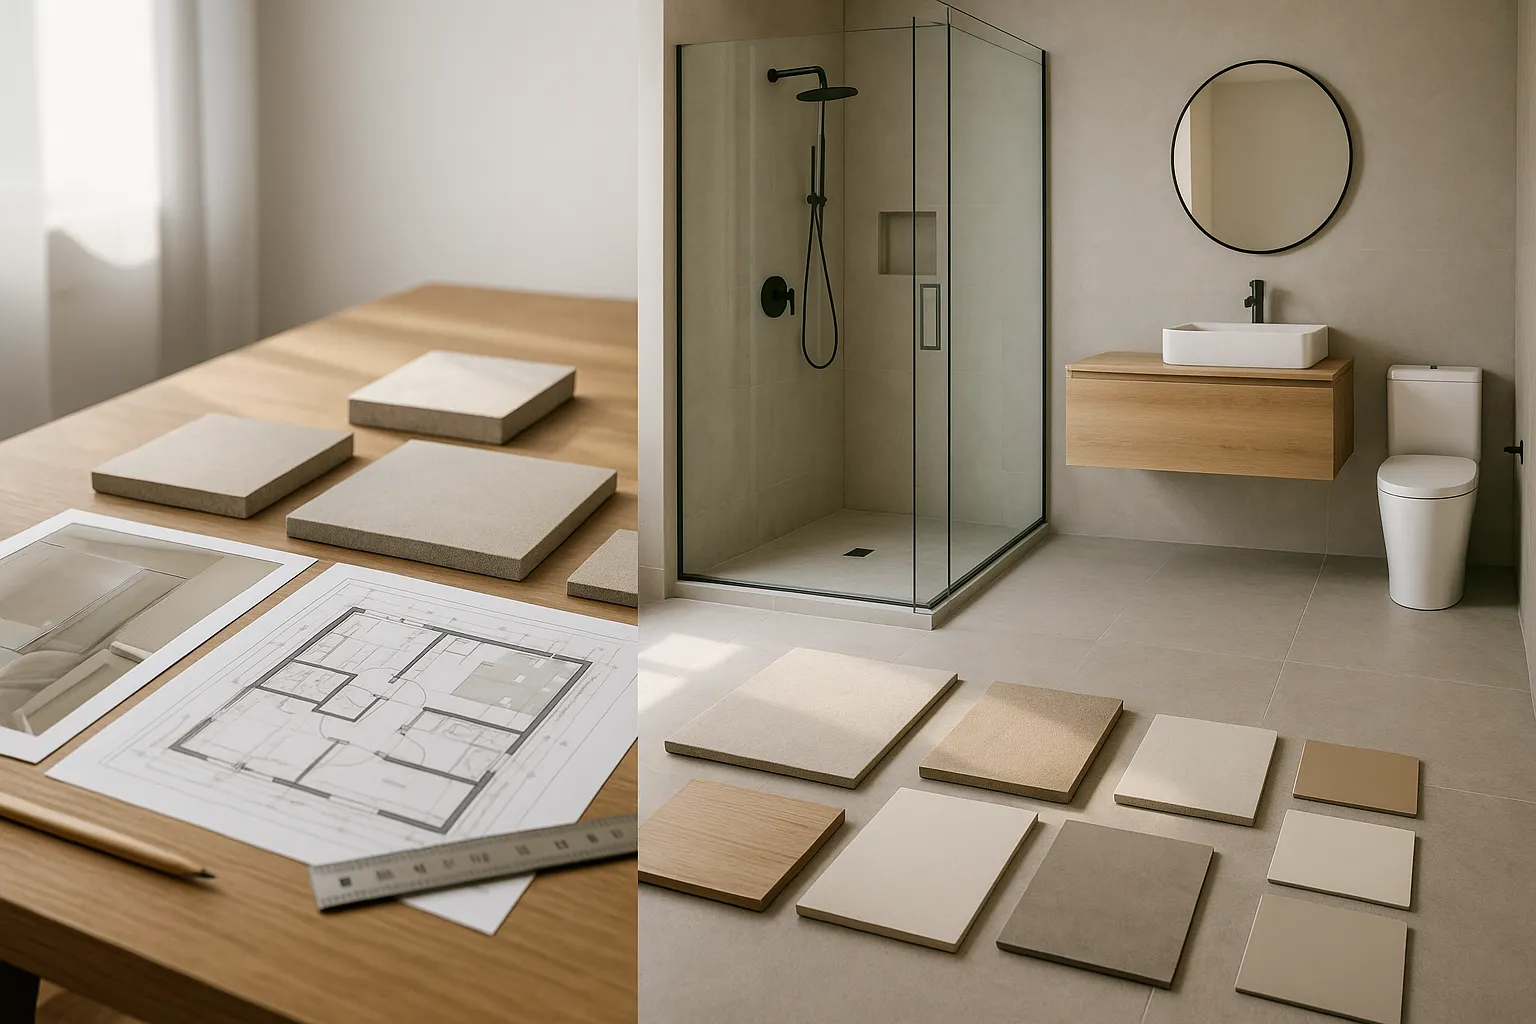
A couple in Canyon Country had a 1990s master bath — pink tile, low ceilings, a cramped layout. They hired a design build contractor to gut it completely: new layout, frameless shower enclosure, freestanding soaking tub, and a full [microcement bathroom finish](/services/microcement-bathrooms?utm_source=blog&utm_medium=organic&utm_campaign=design-build-santa-clarita) on the walls and floor.
Project cost: **$67,500**. Timeline: **7 weeks**. The microcement finish eliminated grout lines entirely, which was the primary maintenance complaint about the original tile. The homeowners estimated the renovation added **$45,000–$55,000** to their home's appraised value.

---
## What Does the Design Build Process Actually Look Like?
What is the design build process? The design build process is a structured sequence of phases that moves a project from initial concept through completed construction under one integrated team. Here's how it typically unfolds for a Santa Clarita residential project:
### Step-by-Step: From First Call to Final Walkthrough
1. **Discovery Consultation** (Week 1–2): You meet with the design build team, walk the space, discuss goals, and share inspiration. Most firms offer this free or for a nominal fee ($250–$500 credited toward the project).
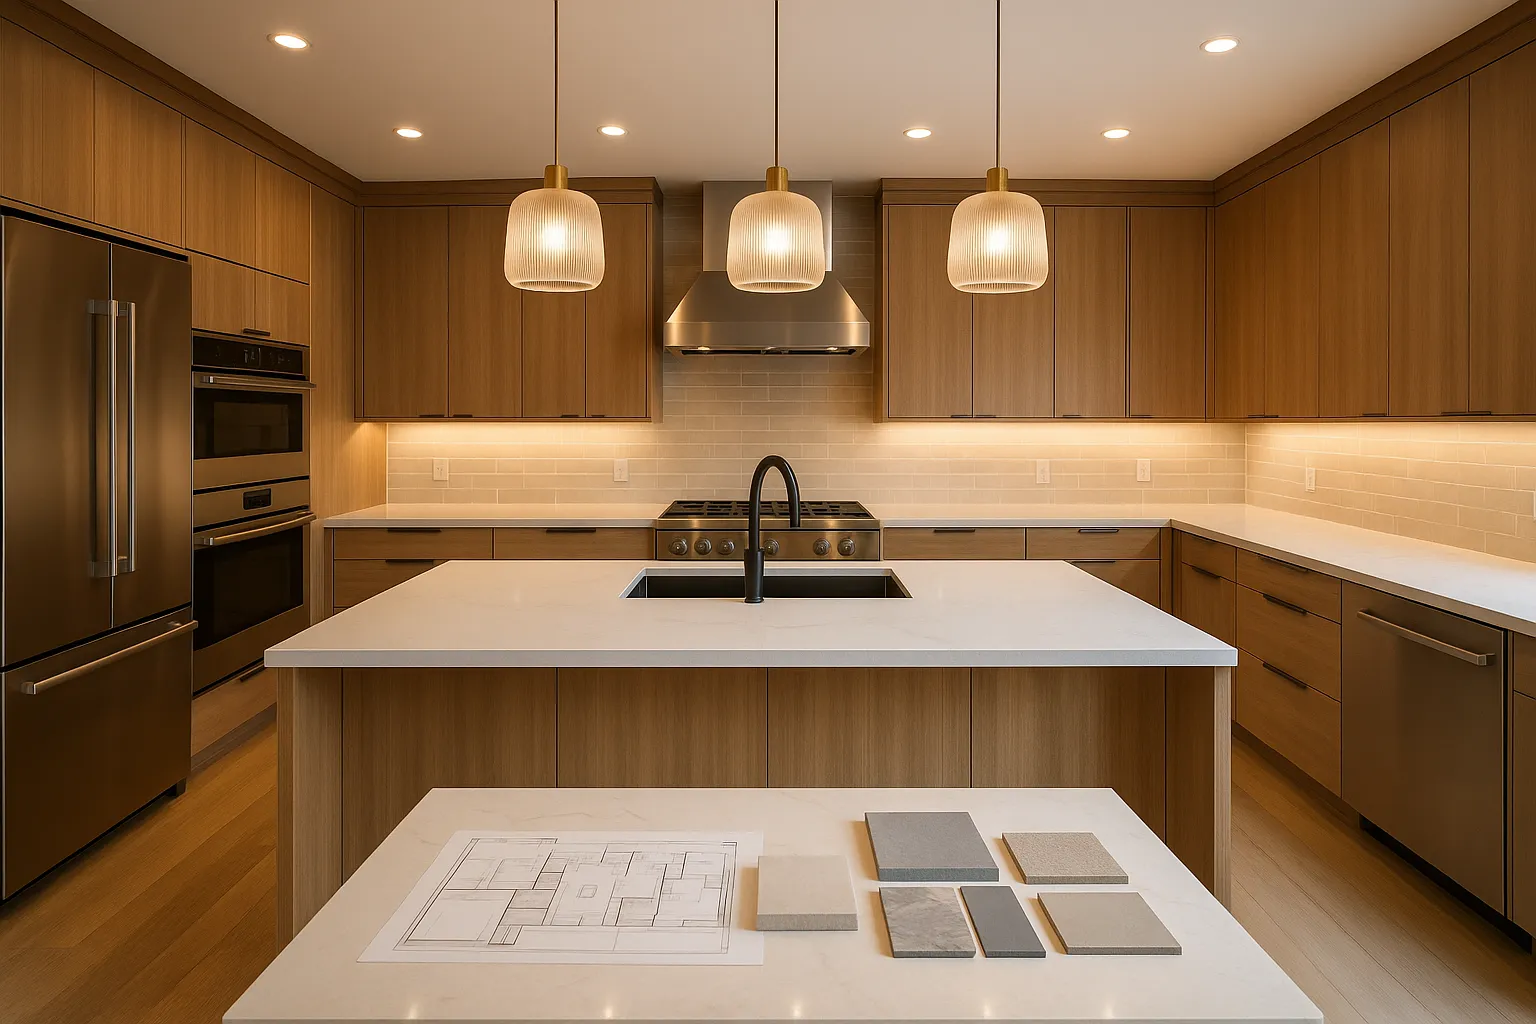
2. **Feasibility and Preliminary Budget** (Week 2–3): The team reviews your site, checks zoning and HOA requirements, and delivers a rough budget range. This is where you find out if your $80,000 vision is realistic — or needs to be recalibrated.
3. **Design Development** (Week 3–8): Architects and designers produce floor plans, elevations, material selections, and 3D renderings. You review, revise, and approve. This phase typically runs **4–6 weeks** for a mid-size project.
4. **Permit Submission** (Week 8–12): The team submits drawings to LA County Building & Safety (or the City of Santa Clarita, depending on jurisdiction). Permit timelines in the SCV currently run **3–8 weeks** for residential projects, based on 2026 LA County building department data.
5. **Pre-Construction Planning** (Concurrent with permits): Subcontractors are locked in, materials are ordered, and a detailed schedule is built. This is where integrated design build teams have a real advantage — they're not starting this process after permits are approved.
6. **Construction** (Varies by scope): A bathroom runs **4–8 weeks**. A kitchen runs **8–14 weeks**. A full home renovation or addition runs **4–9 months**. Your project manager provides weekly updates and a live schedule.
7. **Final Inspections and Punch List** (Last 1–2 weeks): LA County inspectors sign off on structural, electrical, plumbing, and mechanical work. Your team addresses any punch list items before final payment.
8. **Project Closeout**: You receive as-built drawings, permit cards, warranty documentation, and a maintenance guide for any specialty finishes.
---
## How to Choose the Best Design Build Company in Santa Clarita
Not every firm calling itself a design build contractor in Santa Clarita actually integrates the process. Some are just contractors who hired a draftsman. Here's how to tell the difference.
### What to Ask Before Signing Anything
- **Is your architect or designer on staff, or a subcontractor?** True design build firms employ or exclusively partner with their design team. If the designer is a third party who could be swapped out, you don't have real integration.
- **How do you handle design changes during construction?** This question reveals how mature their process is. A real design build team has a formal change order process with cost and schedule impact disclosed upfront.
- **Can I see three completed projects with references in Santa Clarita or the SCV?** Local references matter — they've navigated the same permit offices, HOAs, and site conditions you'll face.
- **What's your CSLB license number?** California law requires contractors to hold an active CSLB license. Verify it at the CSLB website before signing. As the CSLB states: "Hiring an unlicensed contractor puts homeowners at significant financial and legal risk, including liability for jobsite injuries."
- **Do you carry general liability and workers' comp?** Minimum **$1 million general liability** is standard. Workers' comp is required by California law for any contractor with employees.
### Red Flags to Walk Away From
- Vague contracts without line-item cost breakdowns
- No fixed design fee — just a promise to "figure it out as we go"
- Pressure to sign before seeing a preliminary budget
- No local permit history in LA County or the City of Santa Clarita
- A portfolio that's all renderings, no completed photos
---
## Design Build vs. Traditional Contracting: Which Is Right for Your Project?
What is traditional contracting vs. design build? Traditional contracting (design-bid-build) separates the design and construction phases into distinct contracts with different parties. Design build consolidates them under one agreement and one accountable team.
Here's a direct comparison:
| Factor | Traditional (Design-Bid-Build) | Design Build |
|---|---|---|
| Single point of accountability | No — split between architect & contractor | Yes — one firm, one contract |
| Cost certainty at design phase | Low — bids come after design | Higher — costs validated during design |
| Timeline | Longer — sequential phases | Shorter — parallel design + planning |
| Change order risk | High | Moderate — managed internally |
| Best for | Projects requiring competitive bidding | Residential remodels and custom homes |
| Typical cost premium | Lower design fee upfront | Slightly higher design fee, lower total cost |
For most Santa Clarita homeowners doing a kitchen remodel, bathroom renovation, ADU, or room addition, **design build delivers better outcomes** — not just faster, but with fewer budget surprises and less stress on the homeowner.
The traditional model makes more sense for very large [commercial](/services/microcement-commercial-hospitality) projects where competitive bidding is legally required, or for homeowners who already have stamped architectural drawings and simply need a builder.

---
## Microcement and Mineral Surfaces in Santa Clarita Design Build Projects
One of the most significant material trends in 2026 Santa Clarita design build projects is the adoption of microcement and mineral surface finishes — particularly in bathrooms, kitchens, and open-plan living areas.
What is microcement? Microcement is a polymer-modified cementitious coating applied in thin layers (2–3mm total) directly over existing substrates. It creates a seamless, waterproof surface with no grout lines, suitable for floors, walls, showers, countertops, and wet rooms.
For design build projects, microcement offers a specific advantage: it can be applied over existing tile, concrete, or drywall without demolition, which compresses the construction timeline and reduces waste disposal costs.
### Where Microcement Fits in a Design Build Project
- **[Microcement bathrooms and wet rooms](/services/microcement-bathrooms?utm_source=blog&utm_medium=organic&utm_campaign=design-build-santa-clarita)**: Seamless waterproof finish, zero grout maintenance, works in curbless shower designs
- **[Microcement floors and walls](/services/microcement-floors-walls?utm_source=blog&utm_medium=organic&utm_campaign=design-build-santa-clarita)**: Continuous surface across large open-plan areas, available in 40+ color tones
- **[Microcement kitchens and countertops](/services/microcement-kitchens-countertops?utm_source=blog&utm_medium=organic&utm_campaign=design-build-santa-clarita)**: Heat-resistant, low-maintenance surfaces that integrate with modern cabinetry
- **[Commercial and hospitality spaces](/services/microcement-commercial-hospitality?utm_source=blog&utm_medium=organic&utm_campaign=design-build-santa-clarita)**: Durable, fast-install finish for restaurants, hotels, and retail buildouts
Typical microcement installation costs in Santa Clarita for 2026 run **$18–$32 per square foot installed**, depending on surface complexity and number of coats. A 90-sqft bathroom runs approximately **$1,620–$2,880 in material and labor** for the microcement component alone — far less than a full tile installation when you factor in substrate prep and grout maintenance over time.
"When we integrate microcement into a design build project from the start, we can plan the substrate, waterproofing membrane, and finish coat as a single system," says the Cemora studio team. "Retrofitting it after the fact is possible, but you lose some of the efficiency that makes design build worth it."
---
## Permits, HOAs, and Local Regulations in Santa Clarita
Santa Clarita sits in an interesting regulatory position. Parts of the city are governed by the **City of Santa Clarita Building Division**, while unincorporated areas fall under **LA County Building & Safety**. Some communities — particularly in Valencia and Stevenson Ranch — also have active **HOA architectural review committees** with their own approval timelines.
A good design build contractor in Santa Clarita knows which jurisdiction applies to your address before the first drawing is produced.
### Key Permit Facts for SCV Homeowners in 2026
- **ADU permits**: California's AB 2221 (effective 2023, still governing in 2026) streamlined ADU approvals, but LA County still requires full plan check for new detached ADUs
- **Structural permits**: Any project removing or modifying load-bearing walls requires a structural engineering stamp — budget **$2,500–$6,000** for engineering fees
- **Title 24 energy compliance**: All new construction and major renovations in California must meet current Title 24 standards, which in 2026 include enhanced insulation and EV-ready electrical requirements for additions
- **Permit fees**: LA County residential permit fees for a $200,000 project run approximately **$4,800–$8,500** depending on scope and valuation
- **HOA review timelines**: Valencia HOAs typically take **3–6 weeks** for architectural review; Stevenson Ranch HOA can run **4–8 weeks**
Factor these timelines into your project plan. A design build team that submits permit-ready drawings the first time — rather than going through multiple correction cycles — can save **4–8 weeks** on the front end alone.
---
## What Does Design Build Cost Per Square Foot in Santa Clarita?
Cost per square foot is a useful benchmark but a dangerous decision-making tool if used in isolation. Here's how to think about it correctly.
Based on 2026 industry benchmarks and project data from LA County design build contractors:
- **Light renovation** (cosmetic updates, no structural work): **$75–$130/sqft**
- **Mid-range renovation** (new layout, updated systems, quality finishes): **$150–$250/sqft**
- **High-end renovation** (custom everything, structural changes, premium materials): **$280–$450/sqft**
- **New ADU construction**: **$290–$380/sqft** for a fully finished unit
- **Custom home construction in SCV**: **$380–$550/sqft** for a fully custom build
The NAHB's 2025 Cost of Construction Survey (the most recent published data, with 2026 projections showing approximately **4% cost growth**) found that labor costs now represent **43–47%** of total residential construction costs nationally — and that figure runs higher in LA County due to prevailing wage requirements on certain project types.
[Get a free estimate for your Santa Clarita project](/estimate?utm_source=blog&utm_medium=organic&utm_campaign=design-build-santa-clarita) to get a number that's specific to your home, not a spreadsheet average.
---
## Frequently Asked Questions
### What is design build in Santa Clarita, and how is it different from hiring a contractor?
Design build in Santa Clarita is a project delivery method where one firm manages both the architectural design and the physical construction under a single contract. Unlike hiring a separate architect and contractor — where miscommunication and finger-pointing are common — design build gives you one point of contact accountable for the entire project outcome, from first sketch to final inspection.
### How much does design build cost in Santa Clarita in 2026?
For residential projects in the Santa Clarita Valley, design build costs range from **$28,000 for a bathroom remodel** to **$420,000+ for a full home renovation**, based on 2026 project data from LA County contractors. The specific cost depends on square footage, finish level, structural complexity, and permit fees — a detailed line-item estimate from a qualified design build contractor is the only reliable way to budget your project.
### How long does a design build project take in Santa Clarita?
Timelines vary significantly by scope. A bathroom remodel runs **6–10 weeks** from permit approval to completion. A kitchen remodel typically takes **10–16 weeks**. A room addition or ADU runs **5–9 months**, including the **3–8 week LA County permit review period**. Choosing an experienced design build team that submits permit-ready drawings the first time is the single biggest factor in compressing the overall timeline.
### Do I need an HOA approval for a design build project in Valencia or Stevenson Ranch?
Yes, most communities in Valencia, Stevenson Ranch, and parts of Saugus have active HOA architectural review committees that must approve exterior changes, additions, and sometimes interior renovations visible from the street. HOA review typically takes **3–8 weeks** and runs parallel to the city or county permit process — a good design build team submits to both simultaneously to avoid sequential delays.
### What is microcement, and why is it popular in Santa Clarita design build projects?
Microcement is a thin-layer (2–3mm) polymer-modified cementitious coating applied over existing surfaces to create a seamless, waterproof finish with no grout lines. It's popular in Santa Clarita design build projects because it can be applied over existing tile or concrete without full demolition, reducing construction time and waste — and it delivers a high-end, continuous surface that performs exceptionally well in bathrooms, kitchens, and open-plan living areas.
### How do I verify that a design build contractor in Santa Clarita is licensed?
All contractors working in California must hold an active license issued by the California Contractors State License Board (CSLB). You can verify any contractor's license number, status, and insurance at the CSLB's online license check tool at cslb.ca.gov. Always confirm the license is active and in good standing before signing any contract — **unlicensed contractor work voids homeowner's insurance claims** related to that work in California.
### What permits are required for a design build project in Santa Clarita?
Most structural, electrical, plumbing, and mechanical work requires permits from either the City of Santa Clarita Building Division or LA County Building & Safety, depending on your address. ADUs require full plan check regardless of size. Permit fees for a **$200,000 project** typically run **$4,800–$8,500** in LA County. Your design build contractor should handle all permit submissions as part of their service — if they're asking you to pull permits yourself, that's a red flag.
### Can design build work for a small bathroom remodel, or is it only for large projects?
Design build works well at almost any scale, though the efficiency gains are most dramatic on projects over **$50,000**. For a smaller bathroom remodel in the **$28,000–$45,000 range**, the integrated process still eliminates the coordination headache between designer and contractor — which is particularly valuable in Santa Clarita where permit timelines are long enough that any miscommunication compounds quickly.
### How does design build affect resale value in Santa Clarita?
Projects completed under a design build contract typically carry full permit documentation and as-built drawings, which are increasingly required by buyers' lenders and inspectors in the LA County market. Permitted renovations in the SCV add **60–80% of their cost back** to appraised value on average, according to the 2025 Remodeling Magazine Cost vs. Value Report (Western Region data). Unpermitted work, by contrast, can actually reduce sale price or require costly remediation at closing.
### What questions should I ask a design build contractor in Santa Clarita before hiring them?
Ask for their CSLB license number and verify it independently, request references from three completed projects in the Santa Clarita Valley, ask how their design and construction teams communicate internally, and request a sample contract showing how change orders are handled. You should also ask specifically whether their designer is on staff or a subcontractor — true design build integration requires the designer and builder to share accountability, not just coordinate occasionally.
---
## The Bottom Line on Design Build in Santa Clarita
The Santa Clarita Valley is one of the most active residential renovation markets in Southern California. Homeowners here are dealing with aging 1990s-era tract homes, growing families, ADU demand, and a real estate market where a well-executed renovation can add **$80,000–$200,000** in appraised value.
Design build isn't a luxury — it's a smarter way to manage a complex project in a market where permit timelines are long, HOA approvals add layers, and the cost of miscommunication between your architect and contractor can easily run **$15,000–$40,000** in rework and delays.
If you're planning a kitchen, bathroom, ADU, or full home renovation in Santa Clarita, Valencia, Canyon Country, Saugus, or Stevenson Ranch, the conversation worth having is with a team that can show you a real budget and a real timeline — not a range so wide it's useless.
[Book a consultation with Cemora](/book?utm_source=blog&utm_medium=organic&utm_campaign=design-build-santa-clarita) to talk through your project, or [contact us directly](/contact?utm_source=blog&utm_medium=organic&utm_campaign=design-build-santa-clarita) if you have a specific question before committing to anything. We work across [Los Angeles](/areas/los-angeles), [Beverly Hills](/areas/beverly-hills), [Santa Monica](/areas/santa-monica), [Pasadena](/areas/pasadena), [Glendale](/areas/glendale), and the greater SCV — and we're happy to tell you honestly whether your project is a good fit for what we do.

---
**Ready to start your your project in Los Angeles?** [Book a free consultation](/book?utm_source=blog&utm_medium=organic&utm_campaign=design-build-in-santa-clarita-expert-guide-for-california-homeowners-2026) — we'll come walk through your space and give you straight numbers, no pressure. Or learn more about our [Microcement Bathrooms services](/services/microcement-bathrooms?utm_source=blog&utm_medium=organic&utm_campaign=design-build-in-santa-clarita-expert-guide-for-california-homeowners-2026).