Design Build in Sherman Oaks: Expert Guide for California Homeowners (2026)
By Gilad Segev · June 22, 2026 · Last updated June 29, 2026 · Design Build
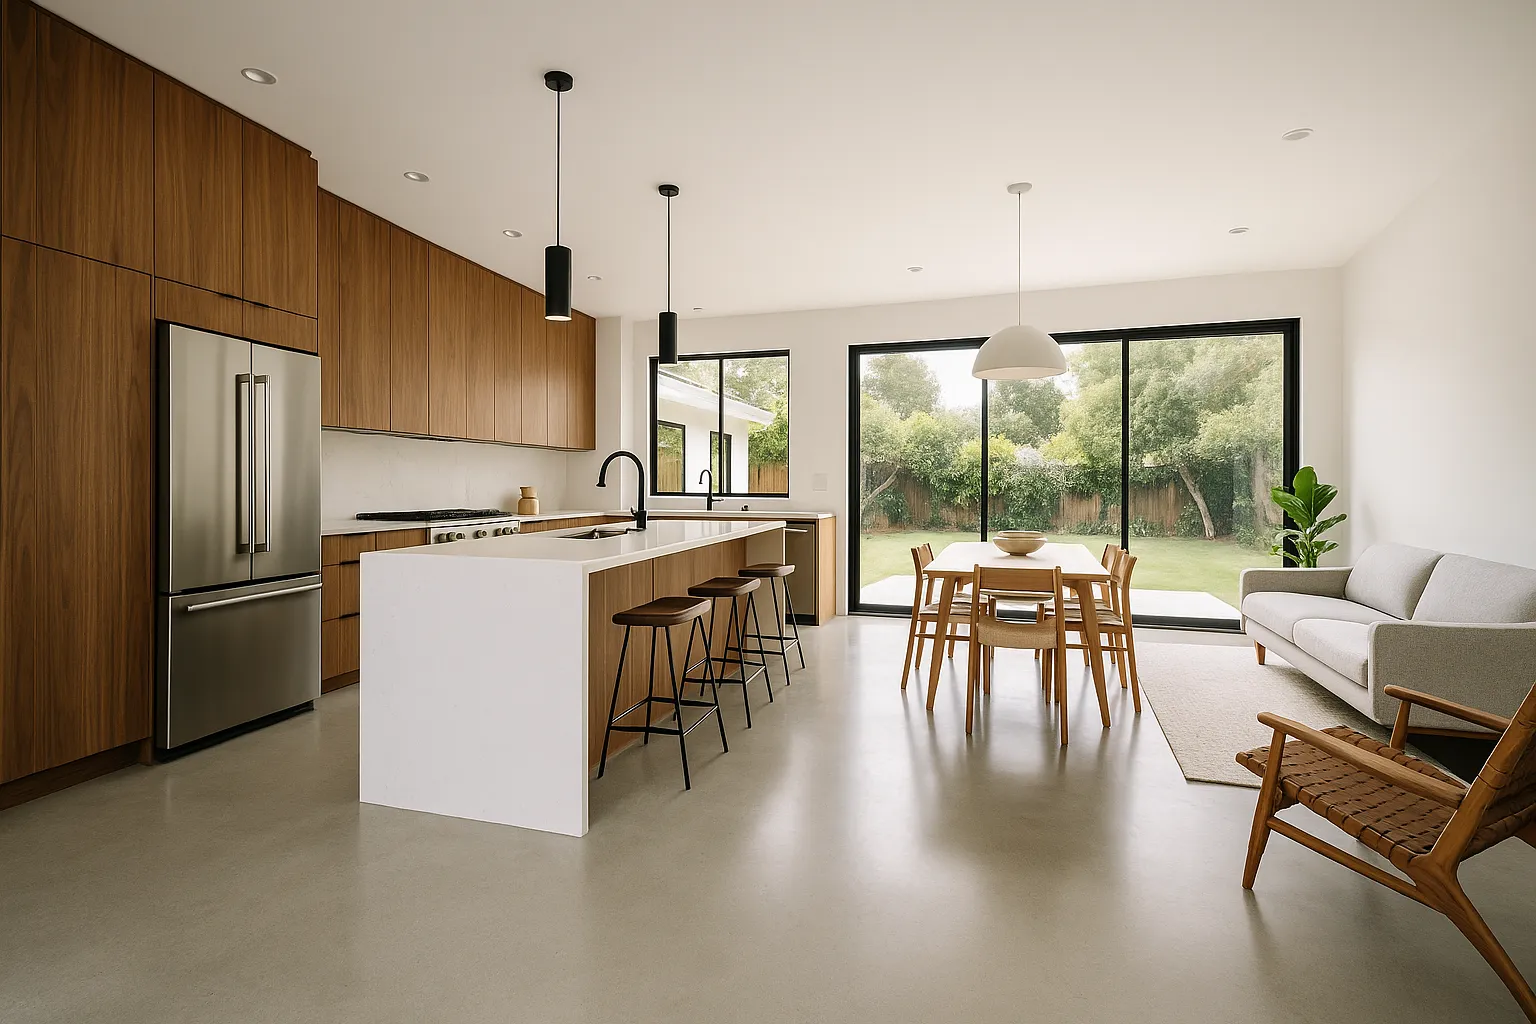
After 15 years of working on homes across the San Fernando Valley, the single most common regret we hear from homeowners isn't about materials or finishes — it's about process. They hired an architect, then a contractor, then spent six months watching those two fight over drawings while their budget quietly evaporated. **Design build in [Sherman Oaks](/areas/sherman-oaks)** solves that problem at the root, and this guide explains exactly how it works, what it costs, and whether it's the right fit for your project.
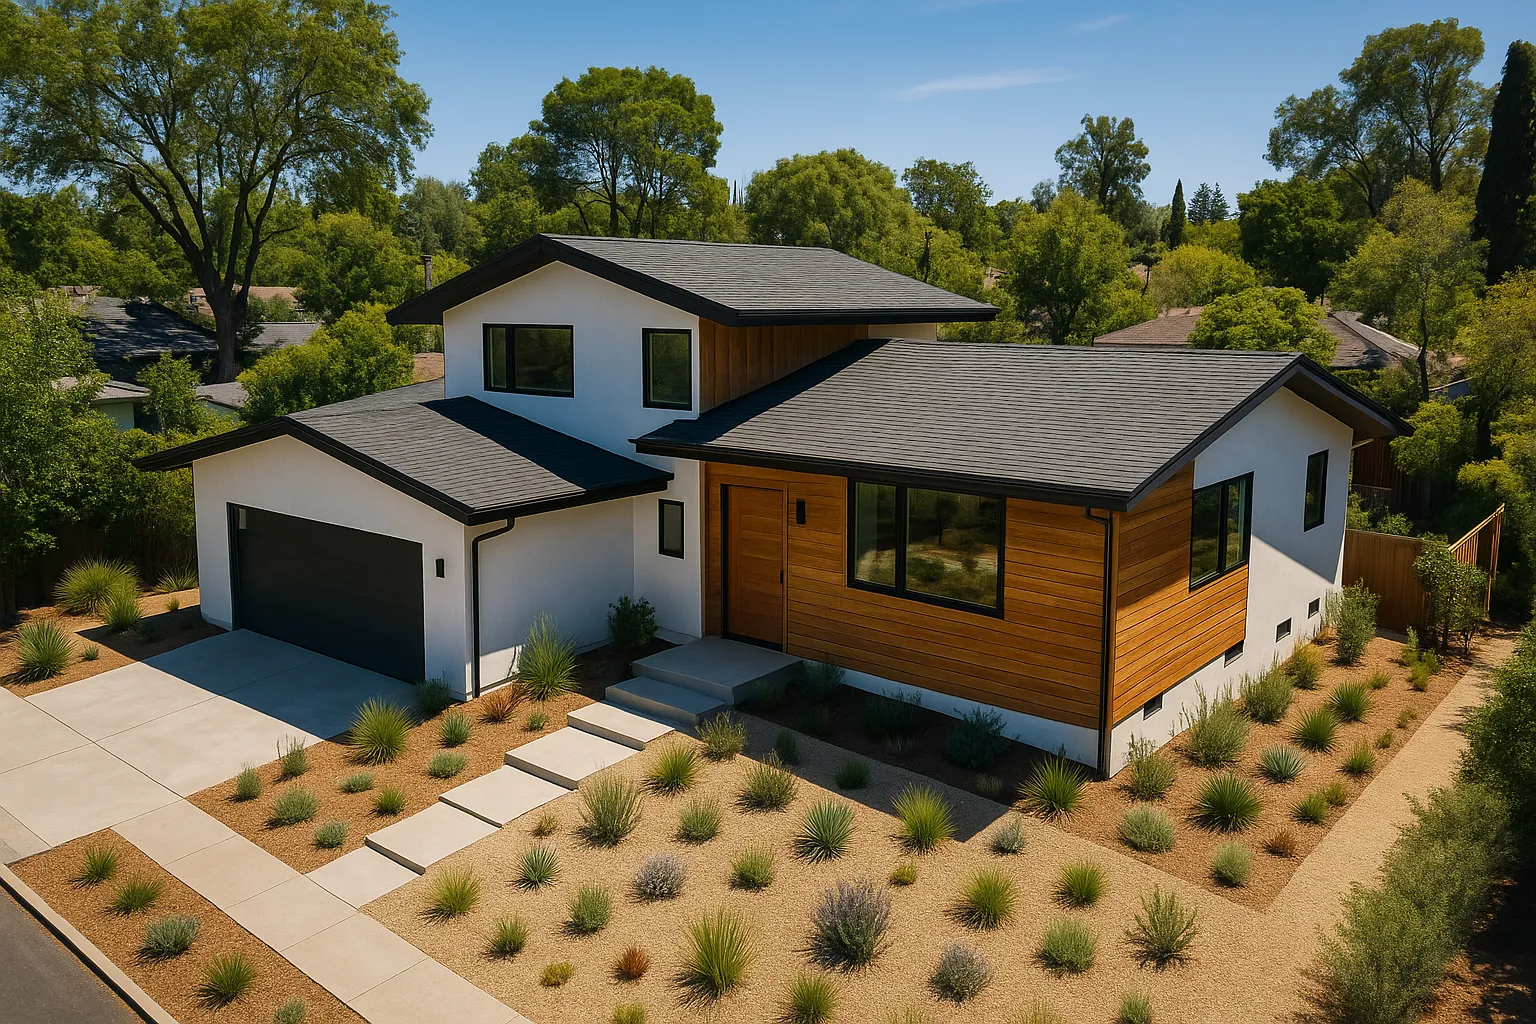
Sherman Oaks homeowners are sitting on some of the most renovation-ready housing stock in [Los Angeles](/areas/los-angeles). Ranches from the 1950s, mid-century splits, and post-war bungalows that desperately want to be opened up — these homes respond beautifully to thoughtful design-build work. But the delivery method matters as much as the design itself.
---
## What Is Design Build, and Why Does It Matter in Sherman Oaks?
What is design build? Design build is a project delivery method where a single entity — one company, one contract — handles both the architectural design and the physical construction of your project. Instead of hiring a separate architect and a separate general contractor who coordinate (or fail to) across two different contracts, you engage one team that owns both sides.
In the traditional model, your architect designs to a budget they've never had to build to. Your contractor then bids the drawings and comes back with a number 30% higher than anyone expected. Change orders start on day one. Blame gets passed back and forth. The homeowner absorbs the cost.
**The design-build model eliminates that gap.** The designer and builder are the same team, or at minimum, work under the same contract with shared accountability. Constructability is baked into the design from week one. Costs are tracked against real subcontractor pricing, not theoretical estimates.
In Sherman Oaks specifically, this matters because the local building department — the City of Los Angeles Department of Building and Safety (LADBS) — has permit timelines that can stretch **8 to 14 weeks** for major remodels. A design-build team that knows the LA permitting process can front-load that timeline correctly, keeping your project on schedule.

---
## How Much Does Design Build Cost in Sherman Oaks?
This is the question every homeowner asks first, and it deserves a direct answer. Based on Cemora's project data and 2026 contractor benchmarks across the San Fernando Valley, here are realistic ranges:
| Project Type | Typical Scope | Sherman Oaks Cost Range (2026) |
|---|---|---|
| Bathroom Remodel | 50–80 sq ft, full gut | $28,000 – $55,000 |
| Kitchen Remodel | 150–250 sq ft | $65,000 – $140,000 |
| Room Addition | 400–600 sq ft | $180,000 – $320,000 |
| Full Home Renovation | 1,500–2,500 sq ft | $350,000 – $750,000 |
| ADU (Accessory Dwelling Unit) | 400–1,200 sq ft | $175,000 – $420,000 |
| Wet Room / Spa Bathroom | 80–120 sq ft | $45,000 – $90,000 |
These numbers reflect **2026 projections** based on 2025 LA-area contractor data adjusted for approximately 4% material and labor cost drift. They include design fees, permits, demolition, construction, and finish materials at mid-to-high grade.
### What Drives Cost Up in Sherman Oaks?
Several factors push projects toward the higher end of those ranges:
- **Hillside or slope conditions** — portions of Sherman Oaks near Mulholland have grade challenges that require engineered solutions
- **Existing plumbing and electrical** — older homes often have galvanized pipes and 100-amp panels that must be upgraded to code before remodeling
- **Premium finishes** — [microcement](/services/microcement-bathrooms) surfaces, custom millwork, and imported tile all add cost but also add lasting value
- **Structural changes** — removing load-bearing walls to open floor plans requires engineering, which adds **$3,500 – $8,000** to a typical project
- **LADBS permit complexity** — projects over $100,000 in valuation trigger additional plan check review layers
### Real-World Cost Examples from the San Fernando Valley
Here are three specific projects that illustrate what design-build investment looks like in this market:
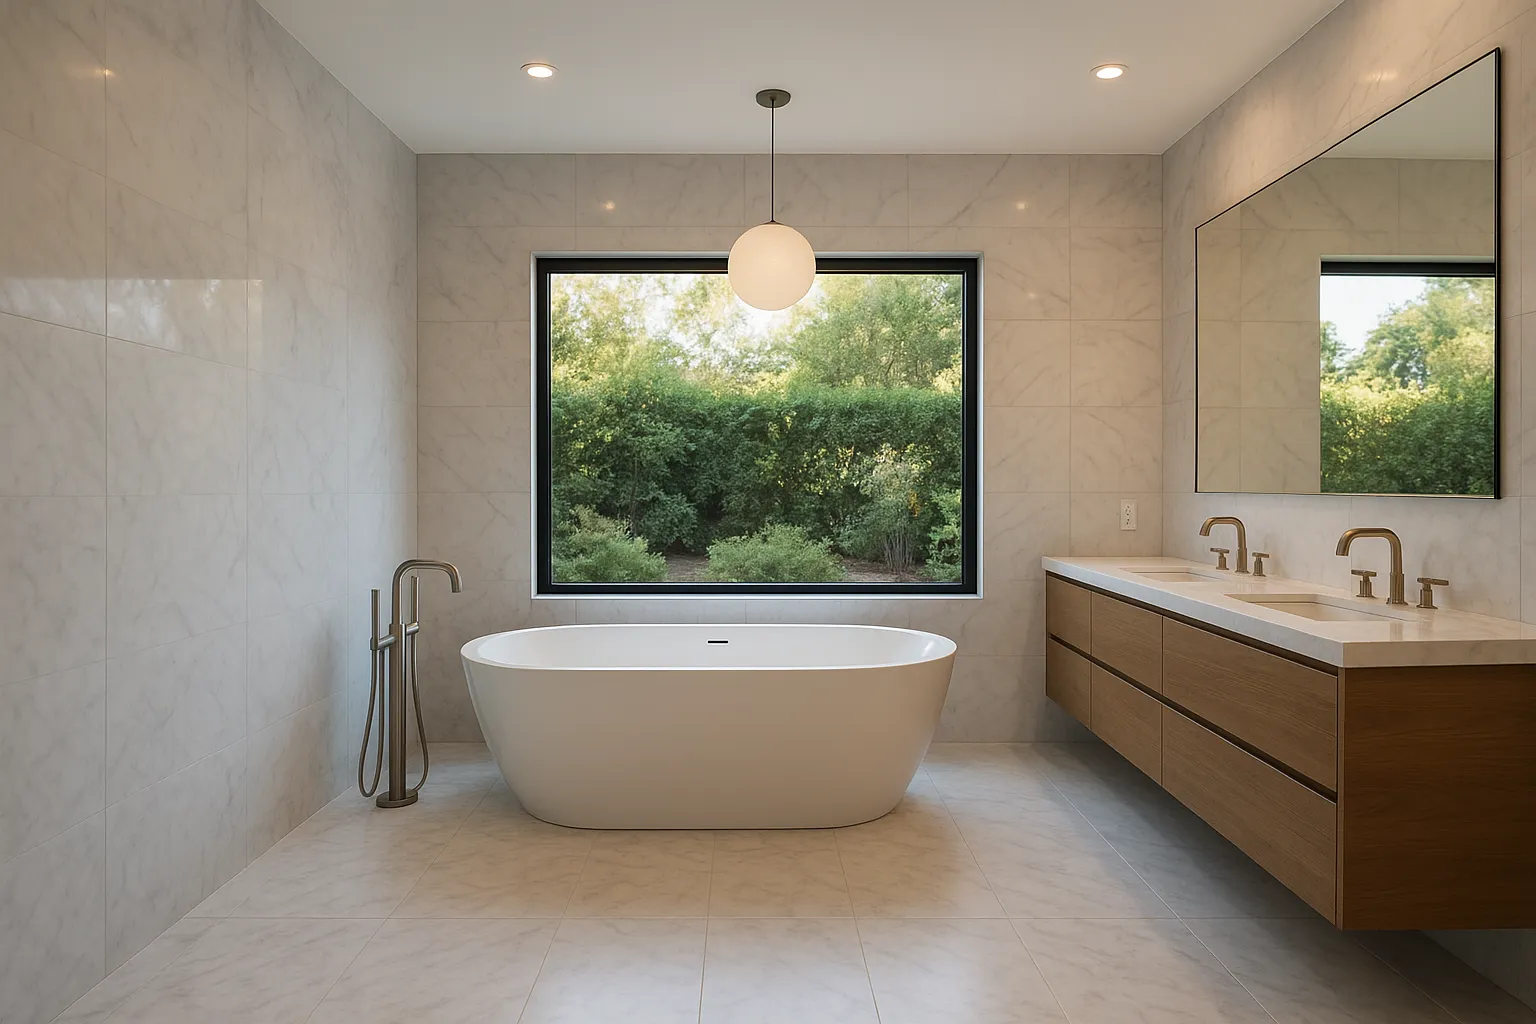
**Example 1:** A homeowner on Ventura Boulevard in Sherman Oaks hired a design-build team for a full primary bathroom gut-renovation. The 72 sq ft space was transformed with a curbless wet room, microcement walls and floor, custom vanity, and radiant heat. **Total project cost: $52,400.** Timeline: 9 weeks from permit approval to final walkthrough. The home's appraised value increased by an estimated $68,000 at next refinance.
**Example 2:** A family in the flats of Sherman Oaks near Kester Avenue undertook a kitchen-plus-dining-room opening. They removed a load-bearing wall, installed a 14-foot island, custom cabinetry, and integrated appliances. **Total project cost: $118,700** including the structural engineering and permit fees. The project ran 14 weeks. They had received a separate-architect bid that came in at $134,000 before construction even started — the design-build approach saved them roughly $15,000 in design and coordination overhead alone.
**Example 3:** A couple in the hills above Sepulveda Pass commissioned a 550 sq ft ADU above their detached garage. The design-build team handled site assessment, architectural drawings, Title 24 energy compliance, LADBS permitting, and full construction. **Total project cost: $298,000.** The unit now rents for $3,200/month, delivering a payback period of under 8 years on the construction cost alone.
---
## Why Choose a Design Build Contractor in Sherman Oaks vs. the Traditional Approach?
The traditional design-bid-build process has three phases that happen sequentially and involve at least two separate contracts. Design build compresses those phases and unifies the contract. Here's how the two compare in practice:
| Factor | Traditional Design-Bid-Build | Design Build Sherman Oaks |
|---|---|---|
| Number of contracts | 2+ (architect + GC) | 1 |
| Cost certainty at design phase | Low | High |
| Change order frequency | High | Low |
| Schedule predictability | Moderate | High |
| Single point of accountability | No | Yes |
| Design-to-budget alignment | Often misaligned | Built in |
| Permit experience | Split responsibility | Unified |
According to the **Design-Build Institute of America (DBIA) 2025 Industry Report**, design-build projects are delivered **33% faster** and with **6% lower cost growth** than traditional design-bid-build projects of comparable scope. For a $200,000 project, that cost growth differential alone represents roughly $12,000 in savings.
"The biggest misconception homeowners have is that design-build means less design quality," says a senior project manager at a leading San Fernando Valley design-build firm. "In reality, because our designers work alongside our estimators from day one, the design is more buildable, more accurate, and more likely to actually get built the way it was drawn."
---
## How Does the Design Build Process Work? A Step-by-Step Breakdown
What is the design build process? The design build process is a structured sequence that moves a project from initial concept through construction under a single team's management, with cost validation happening at every stage rather than only at the end.
Here's how a typical design-build project unfolds in Sherman Oaks:
1. **Discovery Consultation (Week 1–2):** The design-build team visits your home, reviews existing conditions, discusses your goals, and establishes a realistic budget range. This is where scope and feasibility are confirmed before any design work begins.
2. **Schematic Design (Weeks 2–5):** Preliminary drawings, space planning options, and material concepts are developed. Rough [cost estimates](/estimate) are validated against current subcontractor pricing. You're not seeing pretty renderings disconnected from reality — you're seeing buildable options.
3. **Design Development (Weeks 5–9):** Drawings are refined to permit-ready level. Finish selections are made. A detailed fixed-price or GMP (Guaranteed Maximum Price) contract is issued. At this stage, **90% of cost uncertainty is eliminated**.
4. **Permitting (Weeks 9–20):** The team submits to LADBS and manages the plan check process. For Sherman Oaks projects, standard plan check currently runs **10–14 weeks** for major remodels; express review is available for an additional fee and can reduce this to **4–6 weeks**.
5. **Pre-Construction (Weeks 18–22):** Subcontractors are confirmed, materials are ordered, and a detailed construction schedule is issued. Lead times on custom items — cabinetry, specialty tile, fixtures — are tracked and front-loaded.
6. **Construction (Variable, typically 8–20 weeks depending on scope):** Work proceeds against the schedule with regular homeowner updates. Changes are handled through a formal process with cost and schedule impact disclosed before approval.
7. **Punch List and Closeout (Final 1–2 weeks):** A detailed walkthrough identifies any items requiring attention. Final inspections are completed with LADBS. Warranties and maintenance documentation are delivered.

---
## What Should You Look for in the Best Design Build Company in Sherman Oaks?
Not all design-build firms operate the same way. Some are architecture-led with construction as an afterthought. Others are contractor-led with design treated as a commodity service. The best design build company in Sherman Oaks will demonstrate balance between both disciplines.
### Licensing and Insurance
In California, any contractor performing work over **$500** must hold a valid CSLB (Contractors State License Board) license. For design-build work, look for a **Class B General Building Contractor** license at minimum. Verify the license at cslb.ca.gov before signing anything.
Insurance requirements for Sherman Oaks projects should include:
- General liability: **minimum $2,000,000 per occurrence**
- Workers' compensation covering all employees and subcontractors
- Professional liability (errors and omissions) if architectural services are included in-house
### Questions to Ask Before You Sign
- Who specifically will be managing my project day-to-day?
- How are change orders priced and approved?
- What is your current backlog, and when can you start?
- Can I speak with three past clients whose projects are similar to mine?
- How do you handle permit delays, and who absorbs the carrying cost?
### Red Flags to Watch For
- Vague scope in the contract ("kitchen renovation" with no line items)
- Requests for more than **10% upfront** before design work begins
- No fixed-price or GMP option — only "time and materials"
- Unable to provide CSLB license number on request
- No dedicated project manager named in the contract
---
## Design Trends Shaping Sherman Oaks Homes in 2026
What is a design trend? A design trend is a directional shift in aesthetic and functional preferences that reflects both cultural influences and advances in materials technology. In 2026, several trends are defining high-end residential renovations across Sherman Oaks and the broader LA market.
**Mineral and cementitious surfaces** are dominating. Microcement — a polymer-modified cement finish applied in thin layers — is replacing tile in bathrooms, covering floors, and wrapping kitchen countertops. It's seamless, waterproof, and delivers a warmth that polished concrete can't match at residential scale. [Microcement bathrooms and wet rooms](/services/microcement-bathrooms?utm_source=blog&utm_medium=organic&utm_campaign=design-build-sherman-oaks) in particular have seen a dramatic uptick in Sherman Oaks projects, driven by the spa-like aesthetic and the practical benefit of no grout lines to maintain.
**Indoor-outdoor continuity** remains a defining priority for San Fernando Valley homes. Folding glass walls, continuous flooring that transitions from interior to exterior, and covered outdoor kitchens are being incorporated into design-build scopes at a rate that reflects LA's year-round climate advantage.
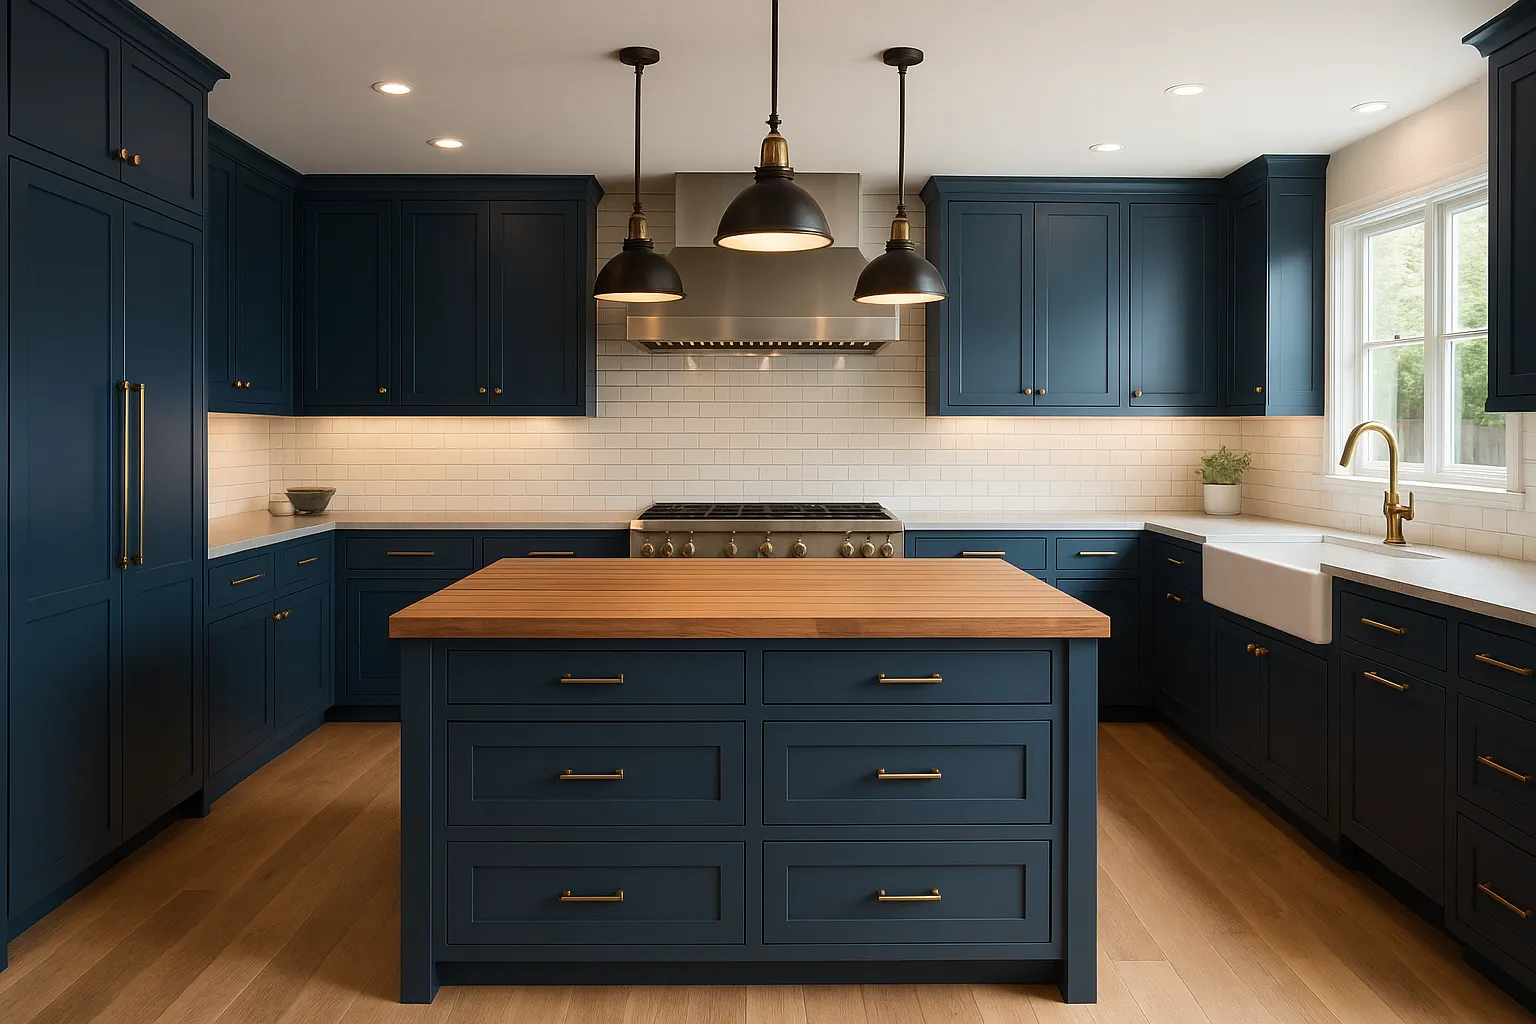
**Functional minimalism** is replacing maximalist design. Homeowners are asking for less visual complexity — integrated appliances, handle-free cabinetry, and surfaces that read as one continuous material. [Microcement floors and walls](/services/microcement-floors-walls?utm_source=blog&utm_medium=organic&utm_campaign=design-build-sherman-oaks) deliver exactly that: a monolithic look that photographs beautifully and ages gracefully.
**ADU integration** is a uniquely California trend driven by AB 68 and subsequent state legislation. Sherman Oaks homeowners are using design-build to add ADUs that match the architectural language of the main house — not afterthought structures, but cohesive additions that add both rental income and property value.
---
## How Does Design Build Affect Home Value in Sherman Oaks?
Sherman Oaks median home prices as of early 2026 are tracking around **$1.1 million to $1.4 million** for single-family homes, based on recent Zillow and Redfin data for the 91403 and 91423 zip codes. At those price points, the return on well-executed design-build renovations is significant.
Industry benchmarks from the **2025 Remodeling Magazine Cost vs. Value Report** (the most recent full dataset available) show the following return-on-investment estimates for LA-area projects:
- **Minor kitchen remodel:** ~**81% ROI** at resale
- **Bathroom addition:** ~**63% ROI** at resale
- **Primary suite addition:** ~**55% ROI** at resale
- **ADU construction:** ROI varies widely but often exceeds **100%** in high-demand LA submarkets when rental income is factored
These figures represent averages. A design-build project that uses premium finishes — microcement surfaces, custom millwork, high-efficiency systems — in a neighborhood where comparable homes already sell at the top of the range will typically outperform these averages.
[Microcement kitchens and countertops](/services/microcement-kitchens-countertops?utm_source=blog&utm_medium=organic&utm_campaign=design-build-sherman-oaks) are a particularly strong value-add in Sherman Oaks, where buyers in the $1.2M+ range expect a level of finish quality that standard tile and laminate simply don't deliver.

---
## [Commercial](/services/microcement-commercial-hospitality) and Hospitality Design Build Near Sherman Oaks
What is commercial design build? Commercial design build applies the same single-entity delivery model to retail, restaurant, office, and hospitality projects — where schedule certainty and cost control are even more critical than in residential work, because delays mean lost revenue.
Sherman Oaks sits at the intersection of Ventura Boulevard's commercial corridor and a dense residential market. Restaurants, boutique fitness studios, medical offices, and retail spaces along this corridor are increasingly turning to design-build for tenant improvements and full buildouts.
[Commercial and hospitality microcement](/services/microcement-commercial-hospitality?utm_source=blog&utm_medium=organic&utm_campaign=design-build-sherman-oaks) finishes are particularly well-suited to these environments. A restaurant that wants a seamless, cleanable floor surface without grout lines. A boutique hotel bathroom that needs waterproof walls with a luxury aesthetic. A retail space that needs a durable, visually distinctive floor that can handle foot traffic. Microcement addresses all of these requirements within a design-build framework.
Commercial design-build projects in the Sherman Oaks / [Encino](/areas/encino) / [Studio City](/areas/studio-city) corridor typically run:
- **Small tenant improvement (under 1,000 sq ft):** $85,000 – $180,000
- **Full restaurant buildout (1,500–3,000 sq ft):** $280,000 – $550,000
- **Boutique fitness or wellness studio:** $150,000 – $350,000
---
## How to [Get Started](/book) with a Design Build Project in Sherman Oaks
The first step is a conversation, not a commitment. A good design-build firm will offer an initial consultation — either free or for a modest fee that's credited toward your project — where they assess your home, discuss your goals, and give you a realistic budget range before you've spent anything.
Before that first meeting, it helps to have:
- A rough sense of your budget range (even a wide one)
- Photos of spaces you like — Pinterest boards, magazine tear-outs, anything that communicates your aesthetic
- Any existing drawings of your home if you have them (permit drawings, survey plats)
- A list of your non-negotiables vs. nice-to-haves
From there, the design-build process takes over. You don't need to manage the architect-contractor relationship, chase down permit status, or coordinate material deliveries. That's the point.
If you're ready to explore what's possible for your Sherman Oaks home, [book a consultation](/book?utm_source=blog&utm_medium=organic&utm_campaign=design-build-sherman-oaks) or [request a free estimate](/estimate?utm_source=blog&utm_medium=organic&utm_campaign=design-build-sherman-oaks) to start the conversation. You can also [contact us directly](/contact?utm_source=blog&utm_medium=organic&utm_campaign=design-build-sherman-oaks) with photos and a brief description of your project — we'll respond within one business day.

---
## Frequently Asked Questions
### How much does design build cost in Sherman Oaks in 2026?
Based on current San Fernando Valley contractor data, **design build projects in Sherman Oaks** range from approximately **$28,000 for a bathroom remodel** to **$750,000+ for a full home renovation**. Kitchen remodels typically fall between $65,000 and $140,000, while ADUs run $175,000 to $420,000 depending on size and complexity. These figures include design fees, permits, and construction but exclude furniture and landscaping.
### What is the difference between design build and traditional construction?
In traditional construction, you hire an architect separately from your contractor, resulting in two contracts, two chains of accountability, and frequent coordination failures. Design build consolidates both under one contract and one team, which the Design-Build Institute of America reports delivers projects **33% faster** with **6% less cost growth** on average. For homeowners, the practical difference is fewer surprises, clearer communication, and a single point of contact for every decision.
### How long does a design build project take in Sherman Oaks?
Timeline depends heavily on scope and the LADBS permitting process. A bathroom remodel typically runs **8–12 weeks** from permit approval to completion. A kitchen remodel takes **12–16 weeks**. Room additions and ADUs run **20–40 weeks** including design and permitting. LADBS plan check for major remodels currently takes **10–14 weeks** for standard review; express review can reduce this to **4–6 weeks** for an additional fee.
### Is a design build contractor in Sherman Oaks required to be licensed in California?
Yes. California law requires any contractor performing work valued over $500 to hold a valid CSLB license. For design-build general contracting work, a **Class B General Building Contractor** license is the standard credential. You can verify any contractor's license status, bond, and insurance at **cslb.ca.gov** before signing a contract. Unlicensed work voids your homeowner's insurance coverage for related claims and can create title issues at resale.
### What finishes work best in a design build bathroom renovation in Sherman Oaks?
Microcement is increasingly the finish of choice for high-end Sherman Oaks bathrooms because it's seamless, waterproof, and delivers a spa-like aesthetic without grout lines. For [microcement bathrooms and wet rooms](/services/microcement-bathrooms?utm_source=blog&utm_medium=organic&utm_campaign=design-build-sherman-oaks), a properly applied system is rated for full wet-zone immersion and requires only periodic sealer maintenance. Large-format porcelain tile remains a strong alternative for homeowners who prefer a more traditional look, though it costs roughly **15–20% more to install** than microcement at comparable quality levels.
### How do I know if my Sherman Oaks home needs structural work before remodeling?
Most Sherman Oaks homes built before 1980 will require at least some structural evaluation before major remodeling. Common issues include **soft-story conditions** in two-story homes, undersized headers over openings, and inadequate shear walls — all of which must be addressed to meet current LA building code. A design-build team will identify these conditions during the design phase and incorporate any required structural upgrades into the project scope and budget before permits are submitted, avoiding costly surprises mid-construction.
### Can design build be used for commercial projects in Sherman Oaks?
Absolutely. [Commercial design-build](/services/microcement-commercial-hospitality?utm_source=blog&utm_medium=organic&utm_campaign=design-build-sherman-oaks) is common along the Ventura Boulevard corridor for restaurant buildouts, retail tenant improvements, and wellness studios. Commercial projects benefit even more from the design-build model because schedule certainty directly translates to revenue — every week of delay on a restaurant buildout, for example, represents lost opening revenue. Commercial design-build projects in Sherman Oaks typically run **$85,000 to $550,000** depending on size and use type.
### What is a Guaranteed Maximum Price (GMP) contract in design build?
A Guaranteed Maximum Price contract is a contract structure where the design-build firm commits to a ceiling cost for the project — if actual costs come in under that ceiling, the savings are shared or returned to the homeowner; if costs exceed it, the contractor absorbs the overage. GMP contracts are the gold standard for design-build transparency because they align the contractor's financial incentive with the homeowner's interest in cost control. Not all design-build firms offer GMP contracts; it's worth asking specifically during your selection process.
### How much value does a design build renovation add to a Sherman Oaks home?
With Sherman Oaks median home values tracking around **$1.1M–$1.4M** in 2026, well-executed renovations deliver meaningful returns. Minor kitchen remodels return approximately **81% of cost** at resale in the LA market according to the 2025 Remodeling Magazine Cost vs. Value Report. ADUs in high-demand submarkets like Sherman Oaks often return **100% or more** when rental income is factored into the calculation. Premium finishes — particularly microcement surfaces and custom millwork — tend to outperform these averages in the $1M+ price tier where buyers have elevated expectations.
### What should I budget for design fees in a design build project?
In a traditional model, architectural fees alone run **8–15% of construction cost**. In design build, design fees are typically bundled into the overall project cost at a lower effective rate — usually **5–8% of construction cost** — because the design process is more efficient when it's integrated with construction planning. On a $150,000 kitchen remodel, that difference represents **$10,500–$15,000 in savings** on design overhead alone, before accounting for the reduced change order frequency during construction.
---
Sherman Oaks is one of the most active renovation markets in the San Fernando Valley right now, and homeowners here are increasingly sophisticated about how they procure construction services. The design-build model isn't new — but its adoption in the residential market has accelerated sharply as homeowners experience the cost and schedule chaos of the traditional approach firsthand.
If you're weighing a project — whether it's a bathroom that needs to finally become the spa you've been imagining, a kitchen that's been stuck in 1987, or an ADU that could generate meaningful income — the delivery method you choose will shape your experience as much as the design itself. [Explore your options with a free estimate](/estimate?utm_source=blog&utm_medium=organic&utm_campaign=design-build-sherman-oaks), or take a look at how Cemora approaches [microcement floors and walls](/services/microcement-floors-walls?utm_source=blog&utm_medium=organic&utm_campaign=design-build-sherman-oaks) as part of a complete design-build scope. The right team makes the process feel like it should — clear, collaborative, and worth every dollar.
---
**Ready to start your your project in Los Angeles?** [Book a free consultation](/book?utm_source=blog&utm_medium=organic&utm_campaign=design-build-in-sherman-oaks-expert-guide-for-california-homeowners-2026) — we'll come walk through your space and give you straight numbers, no pressure. Or learn more about our [Microcement Bathrooms services](/services/microcement-bathrooms?utm_source=blog&utm_medium=organic&utm_campaign=design-build-in-sherman-oaks-expert-guide-for-california-homeowners-2026).