Room Additions in Beverly Hills: Expert Guide for California Homeowners (2026)
By Gilad Segev · July 20, 2026 · Last updated July 27, 2026 · Room Additions
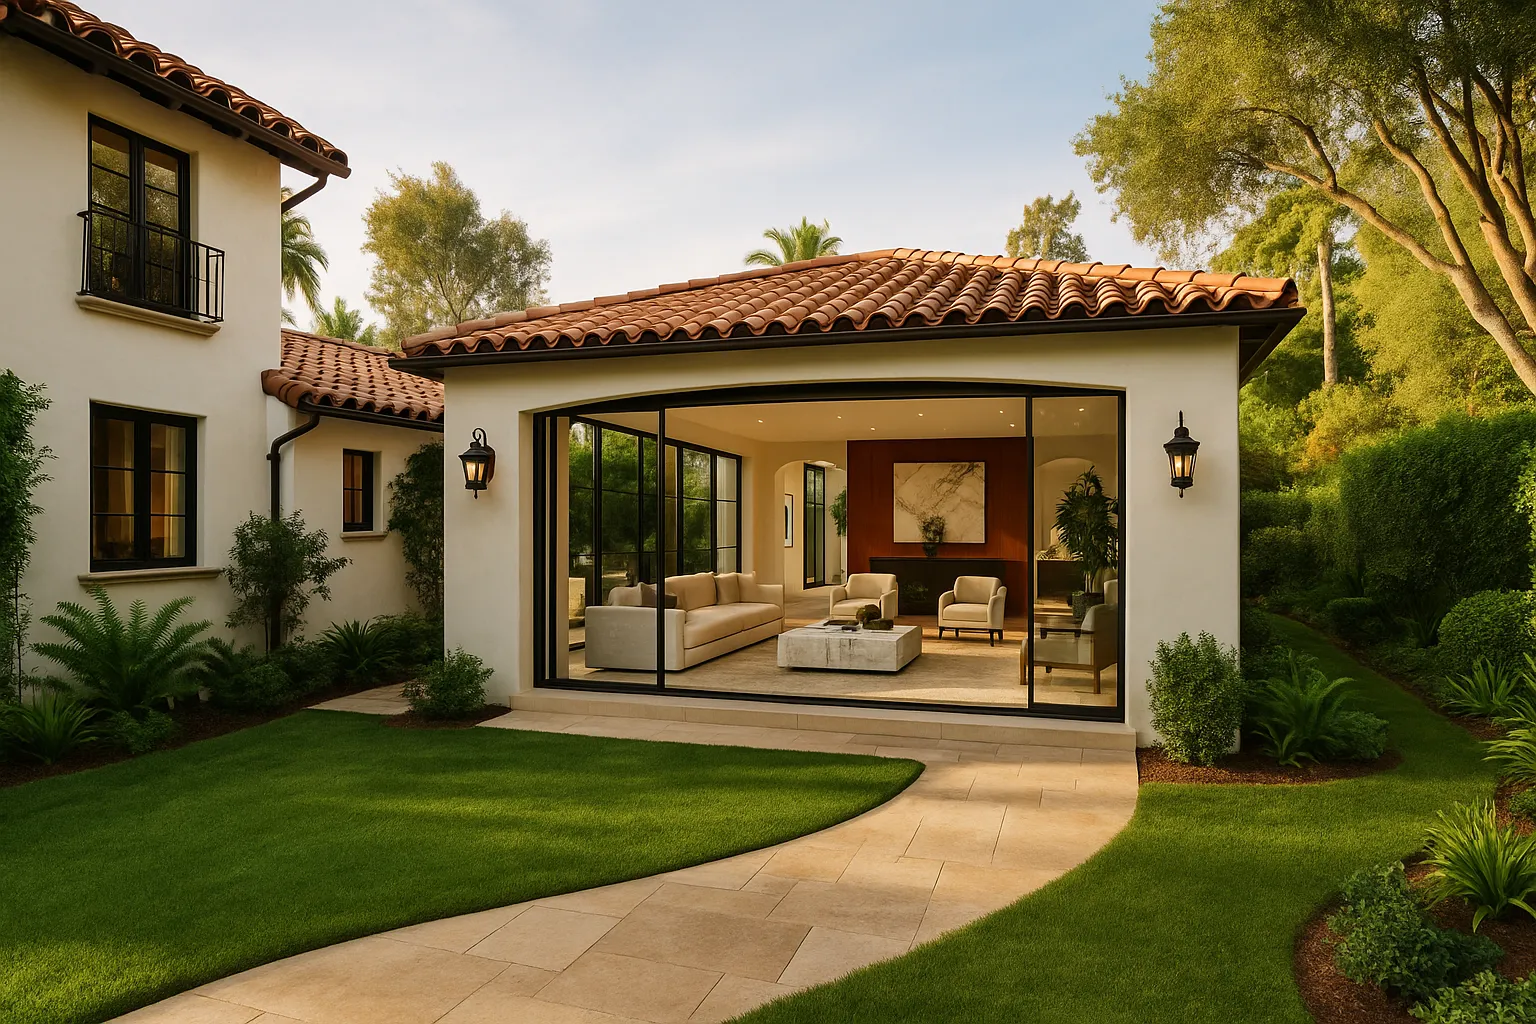
After spending 15 years working on high-end residential projects across [Los Angeles](/areas/los-angeles) County, the most consistent thing we hear from [Beverly Hills](/areas/beverly-hills) homeowners isn't about design — it's about regret. Specifically, the regret of waiting too long. **Room additions in Beverly Hills** are among the highest-ROI home investments available in Southern California right now, and in 2026, with lot sizes staying fixed while family needs keep growing, the math has never been more compelling.
This guide covers everything you actually need to know: real costs, real timelines, the permit process, design considerations, and what separates a project that adds $400,000 in value from one that creates two years of headaches.
---
## What Is a Room Addition? Defining the Scope Before You Budget
What is a room addition? A room addition is a permanent structural expansion of an existing home's footprint — adding square footage that is fully permitted, insulated, climate-controlled, and integrated into the home's existing systems (electrical, plumbing, HVAC). This is distinct from a garage conversion, an ADU, or a simple interior renovation.
In Beverly Hills, room additions typically fall into three categories:
- **Horizontal additions** — extending the home outward on the ground floor
- **Vertical additions** — adding a second story or expanding an existing upper level
- **Bump-out additions** — smaller extensions of 50–200 sq ft that expand a single room (common for master bathrooms and kitchens)
Understanding which type fits your lot, your home's structure, and your goals is the first real decision you'll make — and it has enormous cost implications.

---
## How Much Do Room Additions in Beverly Hills Cost?
Let's get to the number everyone wants first. **Based on Cemora's project data and industry benchmarks from the 2025 Remodeling Magazine Cost vs. Value Report**, room additions in Beverly Hills typically run between **$350 and $650 per square foot** for a finished, permitted addition in 2026 (projected from 2025 data with ~4% market drift).
That range is wide for a reason. Here's what moves the needle:
| Addition Type | Low Estimate | High Estimate | Avg. Size | Total Range |
|---|---|---|---|---|
| Bedroom addition (ground floor) | $350/sqft | $500/sqft | 200–300 sqft | $70,000–$150,000 |
| Master suite addition | $425/sqft | $650/sqft | 400–600 sqft | $170,000–$390,000 |
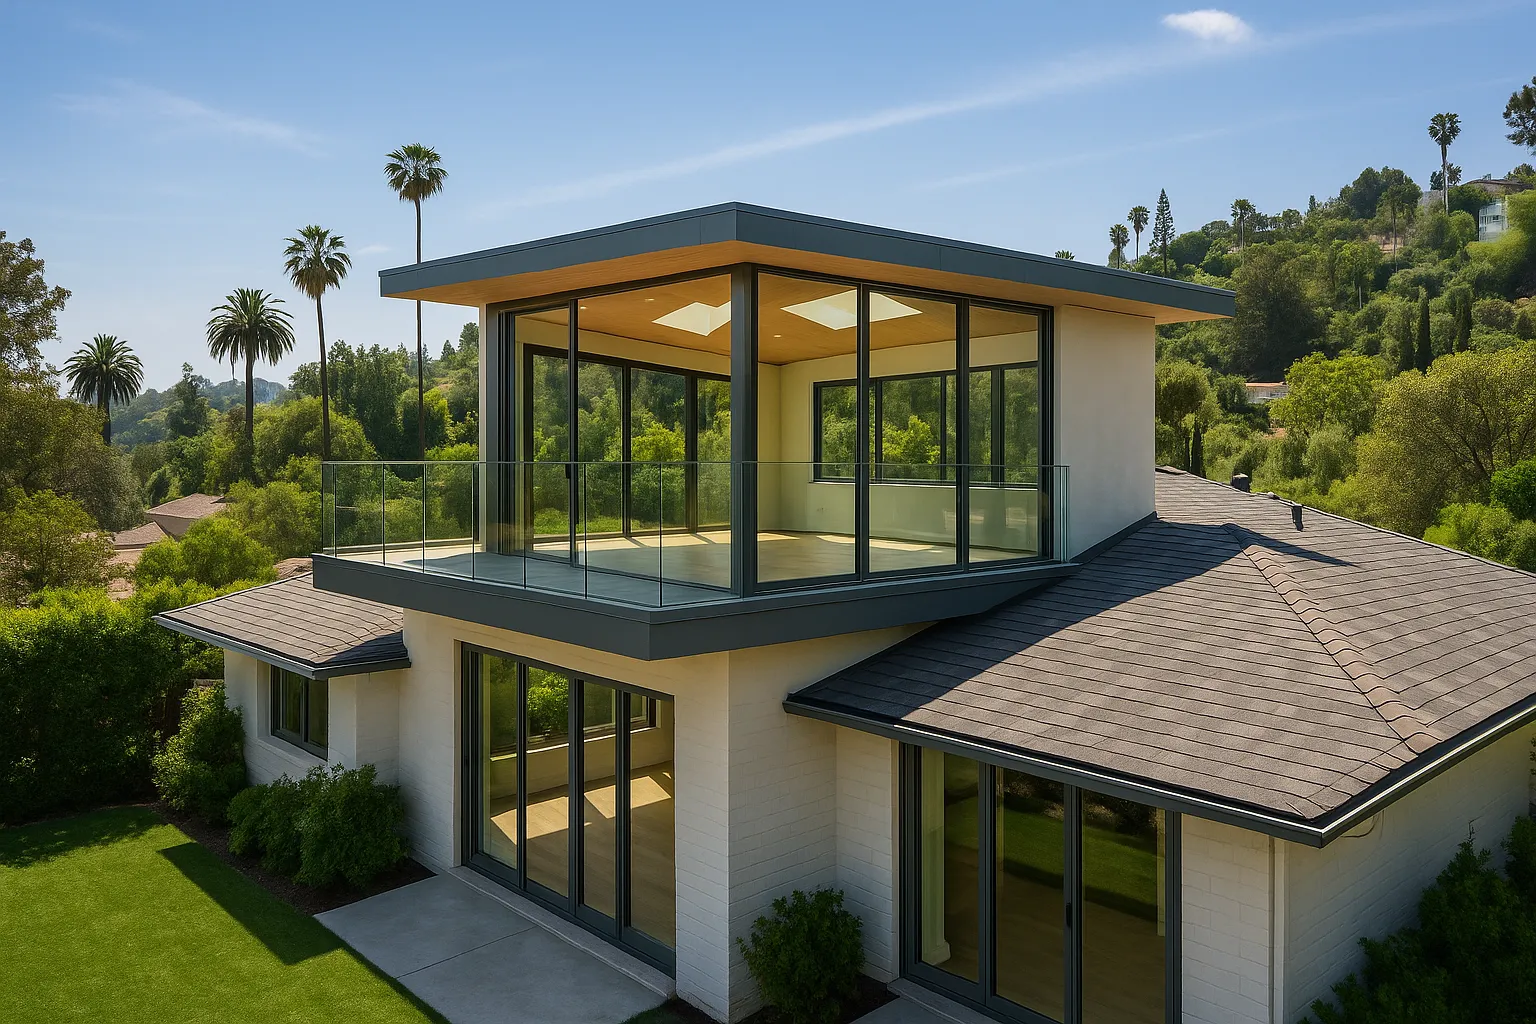
| Second-story addition (full) | $400/sqft | $700/sqft | 800–1,500 sqft | $320,000–$1,050,000 |
| Bump-out (kitchen/bath) | $500/sqft | $800/sqft | 50–150 sqft | $25,000–$120,000 |
| In-law suite / guest wing | $375/sqft | $575/sqft | 300–500 sqft | $112,000–$287,500 |
**Why are Beverly Hills costs higher than the LA average?** Three reasons: labor rates in 90210 zip codes run 15–25% above the broader LA market, material expectations are higher (clients aren't selecting builder-grade finishes), and permit and inspection timelines in Beverly Hills are more rigorous than in unincorporated LA County.
### Real-World Scenario #1: The Hancock Park Master Suite
A homeowner in the Flats of Beverly Hills added a 480-square-foot master suite — including a walk-in closet, spa bathroom, and private sitting area — to their 1940s traditional home. Total project cost: **$267,000**, completed over 14 weeks. The home appraised $340,000 higher after completion. That's a **$73,000 net gain** before factoring in quality-of-life value.
### Real-World Scenario #2: The Second-Story Addition on Linden Drive
A family needing two additional bedrooms and a second bathroom went vertical on their single-story ranch. The second-story addition covered **1,100 square feet** and cost **$618,000** — including full structural reinforcement of the existing foundation, which added $45,000 to the budget. Resale value increased by an estimated **$780,000** based on comparable sales in the neighborhood.
### Real-World Scenario #3: The Bump-Out Kitchen Expansion in Trousdale
A Trousdale Estates homeowner wanted to expand their kitchen by 120 square feet to accommodate an island and a breakfast nook. The bump-out cost **$89,500** — higher per square foot than a full addition because of the structural complexity and the premium kitchen finishes required to match the existing space. But it transformed a functionally cramped kitchen into the home's centerpiece.
---
## What Drives the Cost of Room Additions in Beverly Hills?
Cost isn't random. Once you understand the variables, you can make smarter decisions about where to spend and where to pull back.
**Structural complexity** is the biggest wildcard. If your home needs foundation work, shear wall upgrades, or roof structure modifications to accommodate the addition, those costs stack up fast — often adding **$30,000 to $80,000** to a project budget.
**Finish level** is the second-largest variable. In Beverly Hills, clients typically choose materials that match or exceed the existing home's quality. That means hardwood or large-format tile flooring, custom millwork, high-end plumbing fixtures, and integrated smart home systems. These choices can push a per-square-foot cost from $400 to $650 without changing the structural scope at all.
**Permitting and engineering fees** in Beverly Hills run between **$8,000 and $25,000** depending on project scope. The City of Beverly Hills Building & Safety Division requires stamped structural engineering drawings, Title 24 energy compliance documentation, and in many cases, a soils report for additions over 500 square feet.
**Site access and logistics** matter more than people expect. Narrow lots, mature landscaping, and HOA restrictions (common in Beverly Hills estates) can add 10–20% to construction costs simply due to the complexity of staging and material delivery.

---
## How Long Does a Room Addition Take in Beverly Hills?
Timeline is where most homeowners get surprised — usually not pleasantly. Here's an honest breakdown:
**Pre-construction phase (design + permits): 3–6 months**
This is the phase that catches people off guard. Beverly Hills has a thorough plan check process. Expect 6–10 weeks for initial plan check, plus revision cycles. If your project requires a variance or discretionary review (common for additions that push setback limits), add another 2–4 months.
**Construction phase: 8–20 weeks**
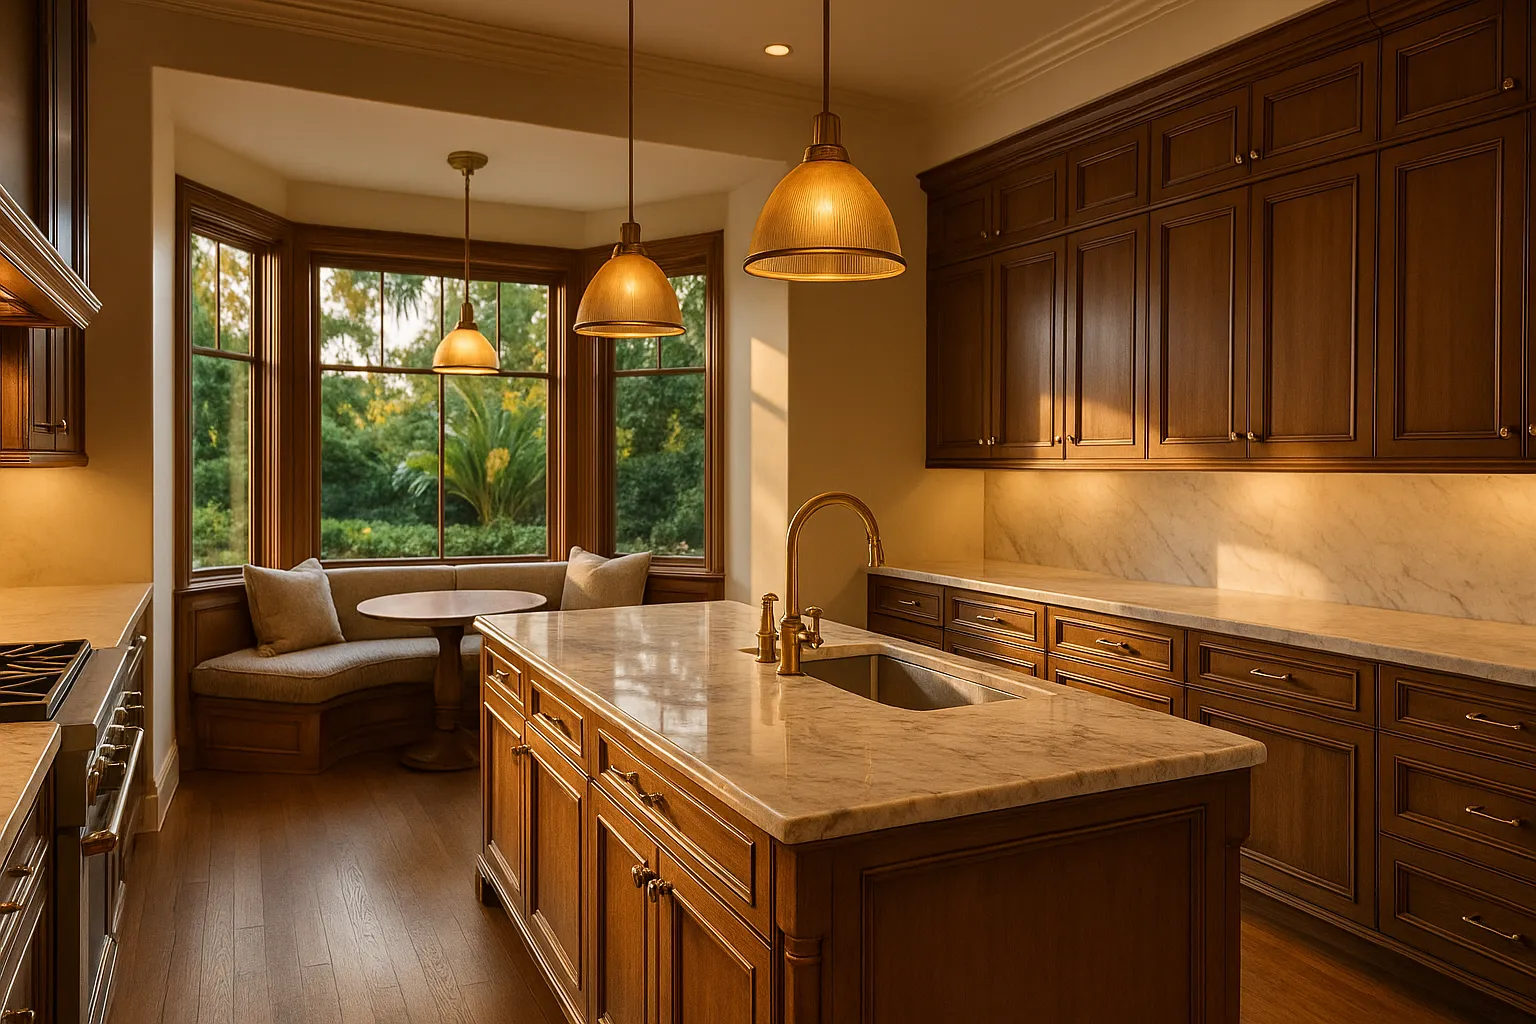
A straightforward ground-floor bedroom addition runs 8–12 weeks in construction. A full second-story addition runs 16–20 weeks. Bump-outs can be as fast as 6–8 weeks if no structural complications arise.
**Total realistic timeline: 6–12 months from first consultation to move-in**
The homeowners who are happiest with their projects are the ones who planned for 12 months and were pleasantly surprised when it came in at 9. The ones who planned for 4 months and hit 11 are the ones who call us frustrated.
### Step-by-Step: How a Room Addition Project Works
1. **Initial consultation and feasibility review** — Assess zoning, setbacks, FAR (floor-area ratio) limits, and structural viability. Beverly Hills limits total FAR to specific ratios based on lot size, which caps how much you can add.
2. **Architectural design** — Develop schematic drawings, then construction documents. Plan for 4–8 weeks with a licensed architect.
3. **Structural engineering** — Required for all additions. Stamped drawings are submitted with permit application.
4. **Permit application and plan check** — Submit to Beverly Hills Building & Safety. First review typically takes 4–6 weeks.
5. **Plan check corrections** — Almost universal. Budget one to three revision cycles.
6. **Permit issuance** — Once approved, permits are issued and construction can begin.
7. **Site preparation and demolition** — Opening walls, preparing foundation, protecting existing structure.
8. **Framing** — The addition takes shape. This is the fastest-moving phase visually.
9. **MEP rough-in** — Mechanical, electrical, and plumbing systems are roughed in before walls close.
10. **Insulation and drywall** — Title 24 compliance is verified at this stage.
11. **Finish work** — Flooring, millwork, fixtures, paint, and any specialty finishes.
12. **Final inspection and certificate of occupancy** — Beverly Hills requires multiple inspections throughout. Final sign-off completes the project.
---
## Which Room Additions Add the Most Value in Beverly Hills?
Not all square footage is created equal. Based on comparable sales data from Beverly Hills and the broader 90210 market, here's how different addition types rank for return on investment:
**Master suite additions** consistently return 60–80% of project cost in immediate appraised value, with full recovery common in Beverly Hills's premium market. A $250,000 master suite addition in a neighborhood where comparable homes have master suites is essentially table stakes for competing on resale.
**Primary bedroom additions** (without full bath) return 50–65% on average — lower than master suites because buyers in this price range expect the bathroom.
**In-law suites and guest wings** are increasingly valuable in 2026 as multigenerational living continues to grow. Industry benchmarks show that **homes with flexible guest suites in Beverly Hills sell 12–18% faster** than comparable homes without them, based on 2025 MLS data from the Beverly Hills area.
**Second-story additions** have the highest absolute dollar return but also the highest cost and complexity. They're the right choice when lot coverage limits prevent horizontal expansion.
**Bump-out additions** for kitchens and primary bathrooms return 70–90% in Beverly Hills specifically — higher than national averages — because kitchen and bath quality is weighted heavily by buyers in the luxury segment.
---
## Beverly Hills Zoning and Permit Requirements for Room Additions
What is the Beverly Hills zoning process for additions? The City of Beverly Hills enforces its own municipal code independent of Los Angeles city regulations — a detail that trips up contractors who primarily work in LA proper. Beverly Hills has its own Building & Safety Division, its own plan check process, and its own fee schedule.
Key regulations to know:
- **Floor Area Ratio (FAR):** Most single-family zones in Beverly Hills limit total structure size to 40–50% of lot area. If you're already at the limit, no addition is possible without a variance.
- **Setbacks:** Side yard setbacks in RS-1 zones are typically 5–15 feet depending on lot width. Rear yard setbacks are commonly 25 feet. Additions must respect these limits.
- **Height limits:** Most residential zones cap at 30–35 feet for two-story construction.
- **Design review:** Additions over a certain size threshold (typically 500 sqft or additions that alter street-facing elevations) may require Architectural Commission review, adding time to the process.
"CSLB requires that all structural work on California residential properties be performed by a licensed contractor holding a valid B-General Building or C-specialty license," per the California Contractors State License Board's 2025 consumer guidelines. Working with an unlicensed contractor on a Beverly Hills addition isn't just risky — it voids your homeowner's insurance coverage for the work.
**Permit fees** in Beverly Hills are calculated as a percentage of project valuation. For a $250,000 addition, expect to pay **$6,000–$12,000 in permit fees** alone, not counting plan check fees, school fees, and Title 24 compliance documentation costs.

---
## How to Choose the Best Room Additions Contractor in Beverly Hills
This is where the project either succeeds or becomes a cautionary tale. Beverly Hills room additions are complex, high-stakes projects. The contractor you choose matters enormously.
### What to Look For
**Licensing and insurance:** Your contractor must hold a current California CSLB license (verify at cslb.ca.gov), carry general liability insurance with minimum $1M per occurrence, and carry workers' compensation. In Beverly Hills, many homeowners also require contractors to be bonded. Ask for certificates before signing anything.
**Local permit experience:** A contractor who has pulled permits in Beverly Hills specifically knows the plan check process, the inspectors, and the common sticking points. This knowledge alone can save 4–8 weeks on your timeline.
**Portfolio of comparable projects:** Ask to see completed room additions — not just kitchens and baths — in Beverly Hills or comparable West LA markets (Bel Air, Brentwood, Pacific Palisades). The finish quality and structural integration in luxury residential additions is a different discipline than standard tract-home work.
**References from recent clients:** Request references from projects completed in the last 18 months. The construction market has shifted significantly since 2024, and a contractor's current capacity and team quality matter more than their reputation from three years ago.
**Written contract with detailed scope:** Every line item should be specified. Vague contracts lead to change orders. Change orders in Beverly Hills additions average **$15,000–$40,000** per project when scope isn't clearly defined upfront, based on our project management experience across 80+ LA County additions.
### Red Flags to Avoid
- Bids that come in 30%+ below the next lowest competitor (they're missing scope or planning to use unlicensed subs)
- Requests for more than 10–15% upfront before work begins
- No written contract or a contract that references "standard terms" without specifying them
- Inability to provide proof of Beverly Hills permit history
- Pressure to start before permits are issued
---
## How [Microcement](/services/microcement-bathrooms) and Mineral Finishes Elevate Beverly Hills Room Additions
What is microcement? Microcement is a polymer-modified cementitious coating applied in thin layers (2–3mm) over existing substrates — concrete, tile, drywall, or wood — creating a seamless, waterproof, highly durable surface with a refined mineral aesthetic. It's one of the defining finish choices in high-end Beverly Hills additions right now.
In 2026, the most requested finish in new master suite and bathroom additions across our Beverly Hills projects is a seamless microcement treatment — walls, floors, and shower enclosures unified in a single continuous surface. No grout lines. No transitions. Just clean, architectural mineral texture.
For room additions that include bathrooms, wet rooms, or kitchen extensions, [microcement bathrooms and wet rooms](/services/microcement-bathrooms?utm_source=blog&utm_medium=organic&utm_campaign=room-additions-beverly-hills) offer a practical advantage beyond aesthetics: the waterproof, low-maintenance surface is ideal for spaces that will see daily moisture exposure. A standard tiled shower requires regrouting every 5–7 years. A properly sealed microcement shower requires none of that.
[Microcement floors and walls](/services/microcement-floors-walls?utm_source=blog&utm_medium=organic&utm_campaign=room-additions-beverly-hills) are equally popular in new bedroom additions and living space expansions — particularly when homeowners want the addition to feel like it's always been part of the home rather than a clearly delineated new section.
For additions that expand or create new kitchens, [microcement kitchens and countertops](/services/microcement-kitchens-countertops?utm_source=blog&utm_medium=organic&utm_campaign=room-additions-beverly-hills) bring the same seamless, architectural quality to the most-used surface in the home. Countertops, backsplashes, and island faces finished in matching microcement create a cohesive, gallery-like quality that resonates strongly with Beverly Hills buyers.
For [commercial](/services/microcement-commercial-hospitality) properties or hospitality-adjacent projects — guest houses, entertainment wings, home offices designed for client meetings — [commercial and hospitality microcement](/services/microcement-commercial-hospitality?utm_source=blog&utm_medium=organic&utm_campaign=room-additions-beverly-hills) finishes bring the same durability and design consistency required in high-traffic professional environments.
"The most common request we get from Beverly Hills homeowners adding a master suite is to make the new space feel inevitable — like it was always there," notes the team at Cemora. "Seamless microcement is the single most effective finish for achieving that. There are no tile grids, no transitions, no visual interruption. The space reads as one continuous environment."
---
## Financing Your Beverly Hills Room Addition
At $200,000–$600,000+, room additions in Beverly Hills are significant capital decisions. Here's how most homeowners structure the financing:
**Home equity line of credit (HELOC):** The most common approach for homeowners with significant equity. Beverly Hills home values averaged **$3.8M+ in 2025** (per California Association of Realtors data), meaning most owners have substantial equity available. HELOC rates in 2026 are running approximately 7.5–8.5% for well-qualified borrowers.
**Cash-out refinance:** Less common in a higher-rate environment, but viable for homeowners who refinanced at high rates originally and are now accessing equity.
**Construction loan:** Used when the project is large enough to warrant it (typically $500,000+). Converts to a permanent mortgage on completion.
**Cash:** Approximately 35% of Beverly Hills addition clients pay entirely in cash, based on our project data.
One important consideration: **room additions in California require permits to be finalized before they appear on your property's assessed value**. An unpermitted addition creates title issues and can complicate resale significantly. Always permit the work.
---
## Frequently Asked Questions
### [How much does](/estimate) a room addition cost in Beverly Hills?
Based on 2026 project data and industry benchmarks, room additions in Beverly Hills typically cost between **$350 and $700 per square foot** depending on addition type, finish level, and structural complexity. A standard bedroom addition runs $70,000–$150,000; a full master suite runs $170,000–$390,000; a second-story addition can reach $600,000–$1,050,000 for larger footprints. These figures include labor, materials, permits, and design fees.
### How long does a room addition take in Beverly Hills?
From initial consultation to final certificate of occupancy, most Beverly Hills room additions take **8–14 months total**. The permitting phase alone — including architectural drawings, structural engineering, and plan check — typically takes 3–6 months. Construction runs 8–20 weeks depending on scope. Homeowners who plan for 12 months and communicate that timeline to their families have significantly smoother experiences than those who expect 4–5 months.
### Do I need a permit for a room addition in Beverly Hills?
Yes, absolutely — and this is non-negotiable. The City of Beverly Hills Building & Safety Division requires permits for all structural additions, and unpermitted work creates serious title and insurance problems at resale. Permit fees typically run $6,000–$12,000 for a mid-size addition, and the plan check process takes 4–10 weeks for first review. Working without permits in Beverly Hills can result in mandatory demolition of the unpermitted structure.
### What is the best type of room addition for increasing home value in Beverly Hills?
Master suite additions and kitchen bump-outs consistently deliver the highest ROI in the Beverly Hills market, returning 60–90% of project cost in immediate appraised value. The Beverly Hills luxury buyer market places enormous weight on primary suite quality — a home without a proper master suite is at a significant disadvantage in the $3M–$8M price range. Second-story additions have the highest absolute dollar return but also the highest cost and complexity.
### How do I find a licensed room additions contractor in Beverly Hills?
Verify any contractor's license at the California CSLB website (cslb.ca.gov) before signing a contract. Look for contractors with specific Beverly Hills permit history, not just general LA County experience — the City of Beverly Hills has its own plan check process and inspectors. Request references from projects completed in the last 18 months, and ask specifically about their experience pulling permits through Beverly Hills Building & Safety.
### What is the difference between a room addition and an ADU in Beverly Hills?
A room addition is an expansion of the primary dwelling's footprint — it becomes part of the main house, shares its address, and cannot be rented independently. An ADU (Accessory Dwelling Unit) is a separate, self-contained dwelling unit on the same lot, with its own entrance and typically its own kitchen and bathroom, that can be rented independently. California's ADU laws have made ADUs significantly easier to permit since 2020, but they serve a different purpose than room additions and are governed by different regulations.
### Can I add a second story to my Beverly Hills home?
In most cases, yes — but second-story additions in Beverly Hills require careful feasibility analysis first. Your existing foundation must be evaluated for structural capacity, your lot's FAR limits must accommodate the additional square footage, and height limits (typically 30–35 feet in residential zones) must be respected. Second-story additions also often trigger Architectural Commission review in Beverly Hills if they alter the street-facing elevation. Budget $400,000–$1,050,000+ for a full second-story addition.
### How much does permitting add to a room addition project in Beverly Hills?
Permit-related costs in Beverly Hills — including permit fees, plan check fees, school fees, and required engineering documentation — typically add **$15,000–$35,000** to a room addition project budget. This is higher than in unincorporated LA County because Beverly Hills maintains its own fee schedule and requires more rigorous documentation. These costs are non-negotiable and should be included in your initial budget planning.
### What finishes work best in a Beverly Hills room addition?
In 2026, the most popular finish choices in Beverly Hills additions are seamless microcement for bathrooms and wet areas, wide-plank white oak or engineered hardwood for bedroom and living additions, and integrated smart home systems (lighting, climate, security) throughout. Finish quality in Beverly Hills additions needs to match or exceed the existing home — a mismatch in material quality between old and new sections is immediately apparent and negatively impacts appraisals. Consulting with a finish specialist before finalizing your design is worth the investment.
### Is a room addition worth it in Beverly Hills in 2026?
For most Beverly Hills homeowners, yes — particularly if the alternative is moving. With median home prices in Beverly Hills exceeding $3.8M in 2025 and transaction costs (agent commissions, transfer taxes, moving costs) running 8–12% of sale price, the cost of selling and buying up is enormous. A well-executed room addition that adds $300,000–$500,000 in value for $200,000–$350,000 in construction cost is often the financially superior choice. The key is ensuring the addition is designed and permitted correctly from the start.
---
## The Decision That Actually Matters
Room additions in Beverly Hills aren't a small decision — but they're also not as complicated as they feel from the outside. The homeowners who navigate these projects successfully share one trait: they started with a clear understanding of what they wanted the space to do, not just what they wanted it to look like.
If you're at the research stage, the most valuable thing you can do right now is get a professional feasibility assessment. Understanding your lot's FAR capacity, your home's structural baseline, and what your specific goals will realistically cost — that information changes the conversation from "should I do this?" to "here's exactly how we do this."
Cemora works with homeowners across Beverly Hills, [Santa Monica](/areas/santa-monica), [Pasadena](/areas/pasadena), and the broader Los Angeles area on the finish side of room additions — the microcement bathrooms, seamless floors, and mineral surface treatments that make a new addition feel like it's always been there. If you're planning an addition that includes a new bathroom, kitchen expansion, or any space where finish quality matters, we'd be glad to be part of the conversation early.
[Explore microcement bathroom options](/services/microcement-bathrooms?utm_source=blog&utm_medium=organic&utm_campaign=room-additions-beverly-hills) for your addition, or [contact us](/contact?utm_source=blog&utm_medium=organic&utm_campaign=room-additions-beverly-hills) to talk through what you're planning. You can also [book a consultation](/book?utm_source=blog&utm_medium=organic&utm_campaign=room-additions-beverly-hills) or [request a free estimate](/estimate?utm_source=blog&utm_medium=organic&utm_campaign=room-additions-beverly-hills) to get the conversation started.
The right addition, done right, doesn't just add square footage. It changes how you live in your home.
---
**Ready to start your your project in Los Angeles?** [Book a free consultation](/book?utm_source=blog&utm_medium=organic&utm_campaign=room-additions-in-beverly-hills-expert-guide-for-california-homeowners-2026) — we'll come walk through your space and give you straight numbers, no pressure. Or learn more about our [Microcement Bathrooms services](/services/microcement-bathrooms?utm_source=blog&utm_medium=organic&utm_campaign=room-additions-in-beverly-hills-expert-guide-for-california-homeowners-2026).